For Sale
Bickley Howe, Scarborough
£330,000 Guide Price
 Bedrooms 4
 Bathrooms 2
 Living Spaces 2
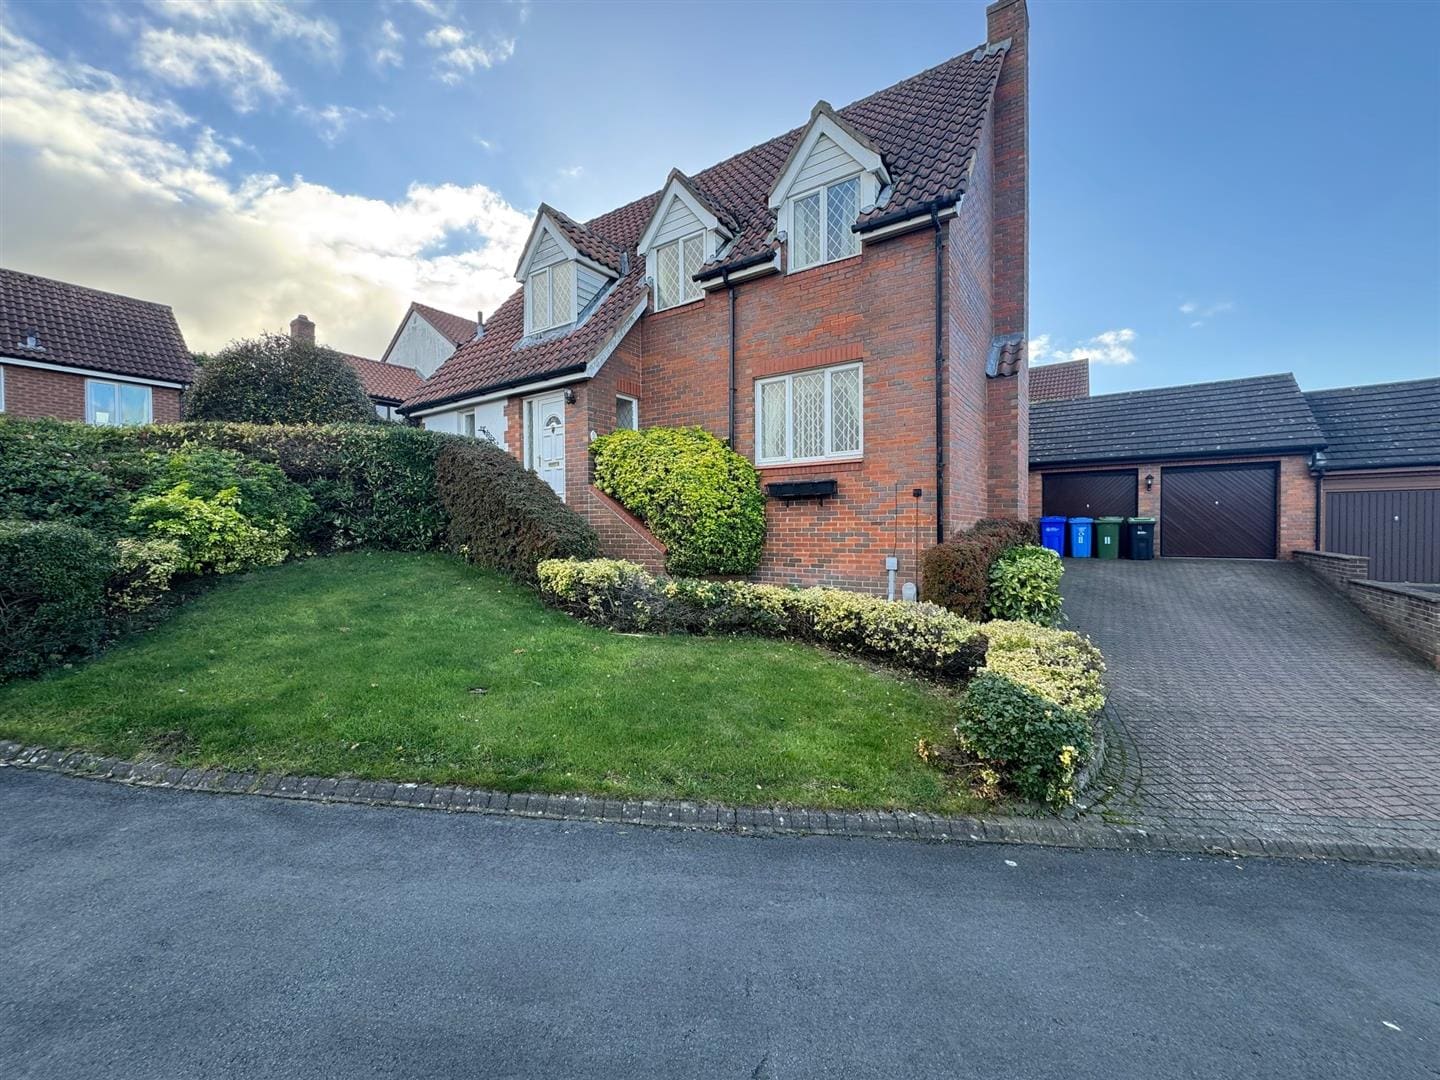
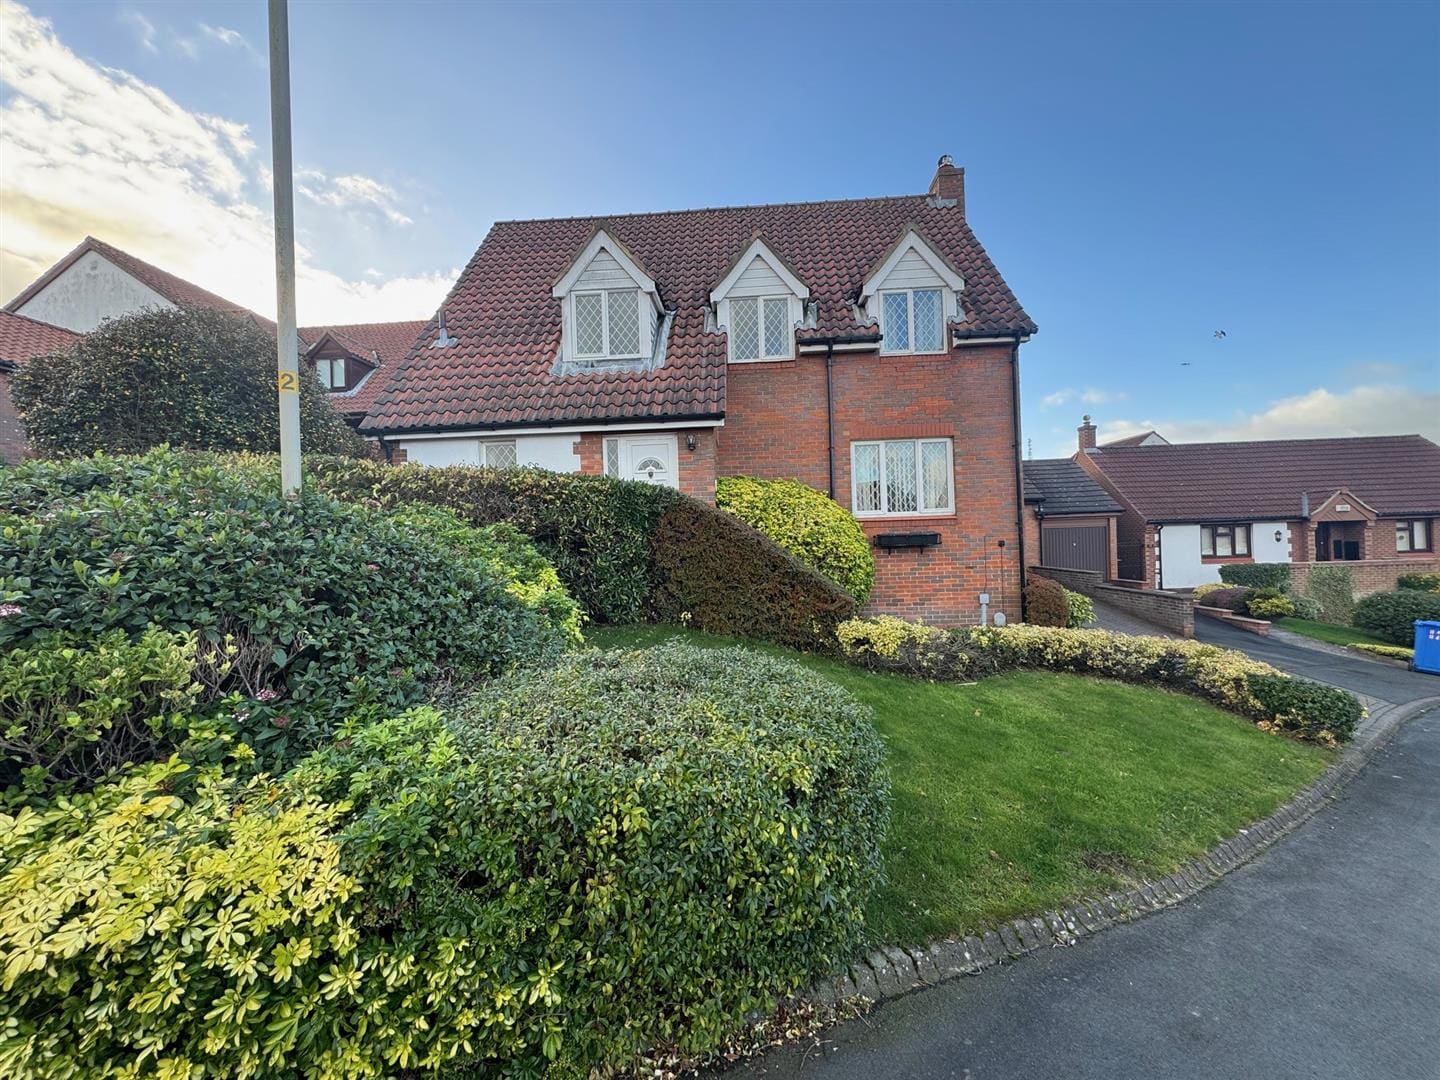
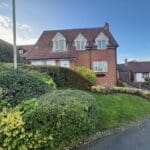
We are delighted to bring to the market this spacious four-bedroom detached property, situated on the ever-popular Hovingham Drive development. Occupying a generous plot in a sought-after residential location, the property is ideally positioned close to local schools and Scarborough Hospital, making it perfectly suited to families
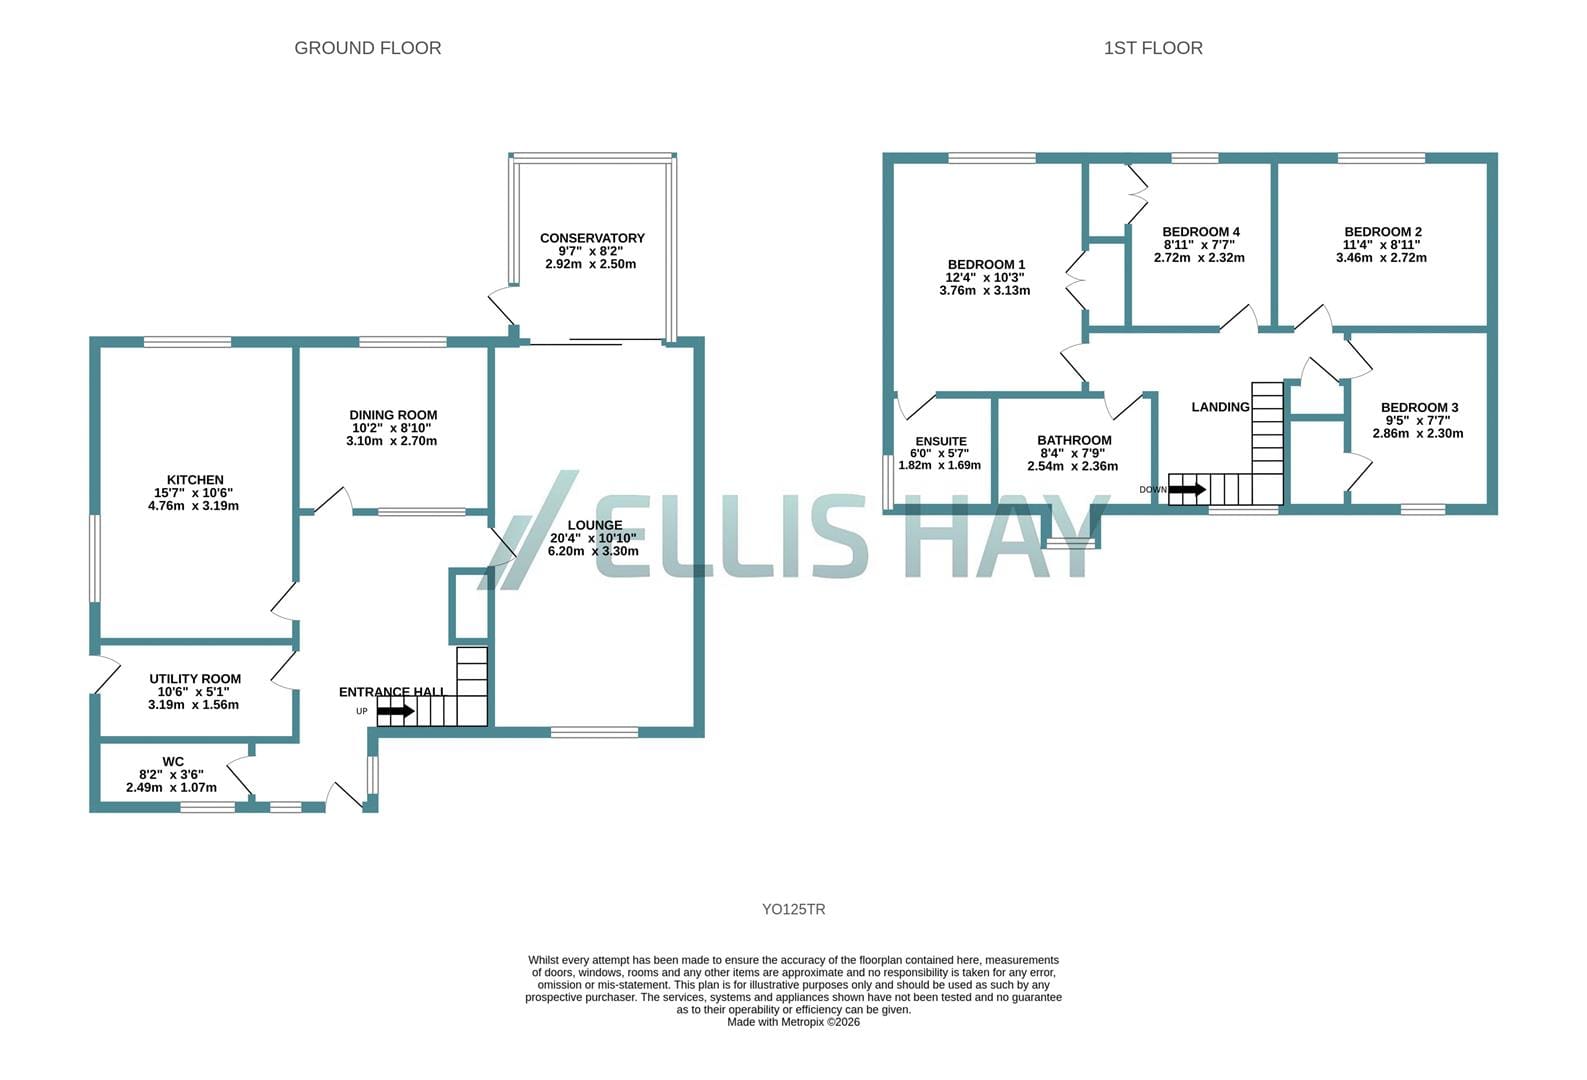
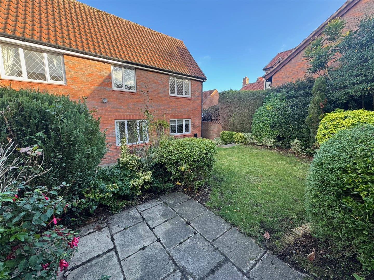
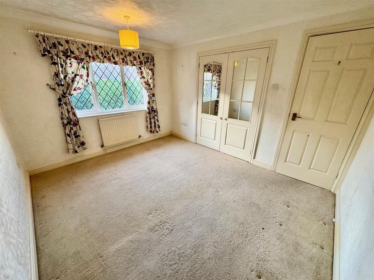
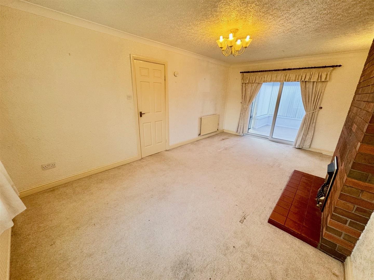
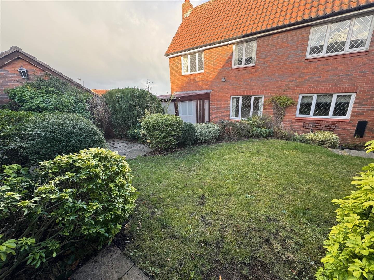
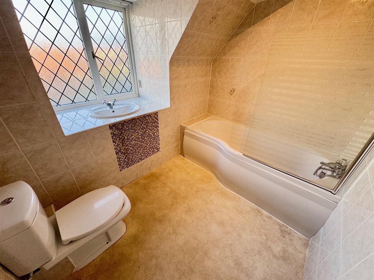
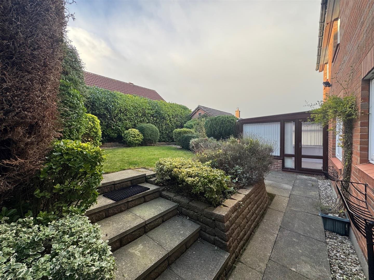
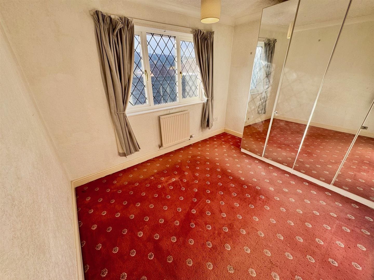
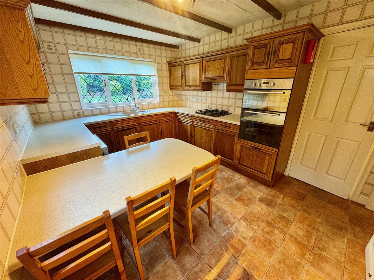
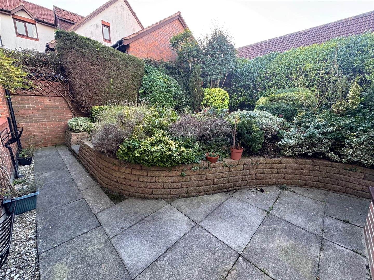
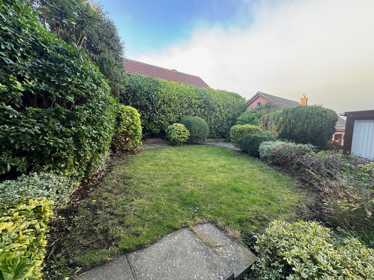
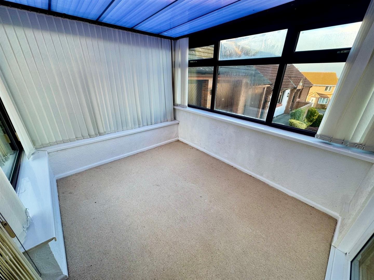
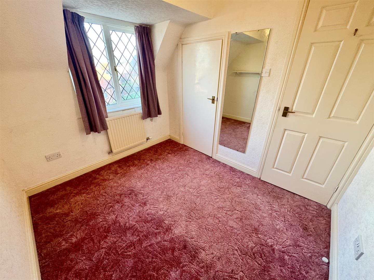
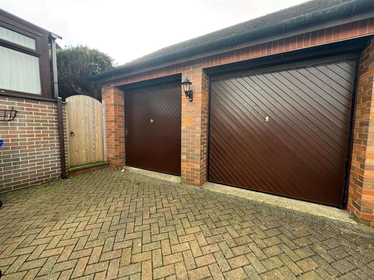
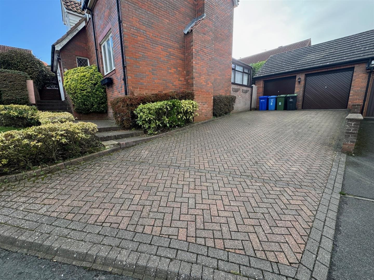
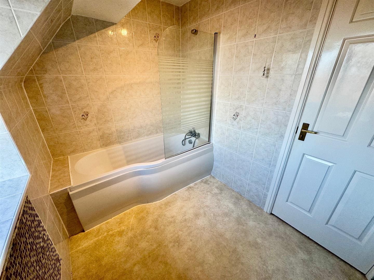
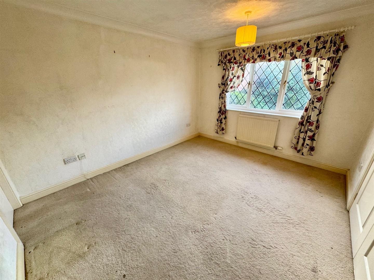
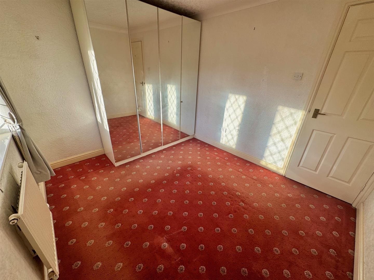
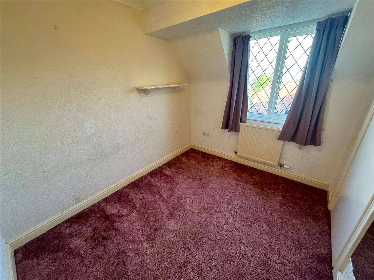
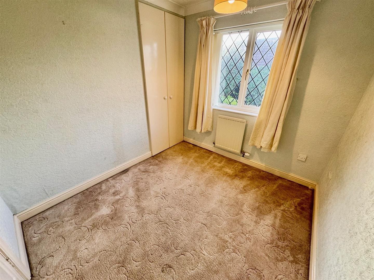
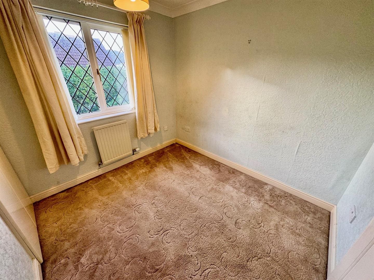
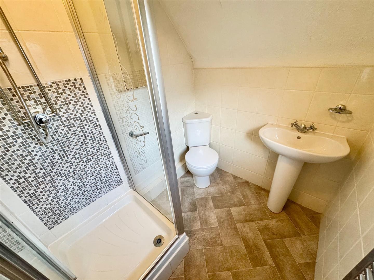
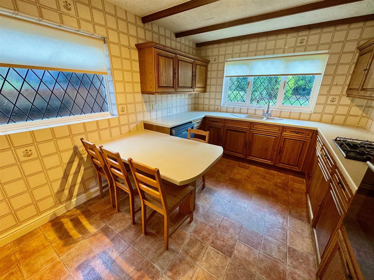
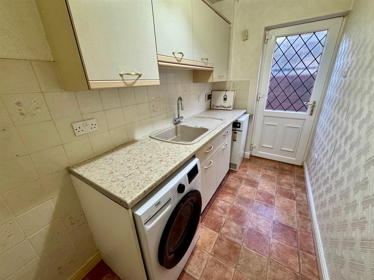
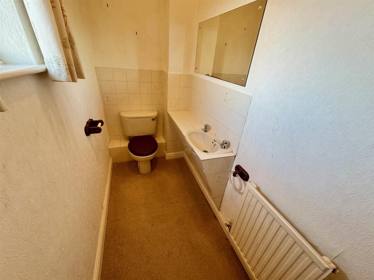
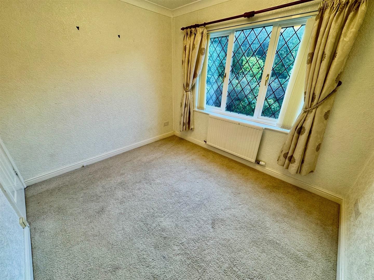
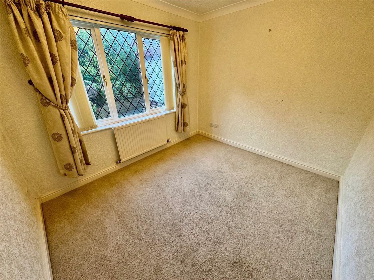
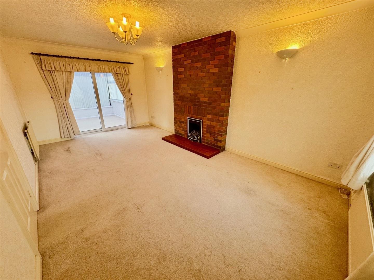
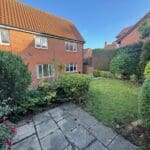
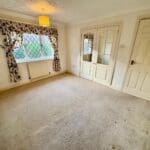
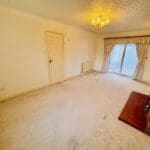
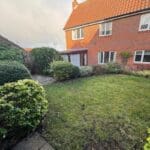
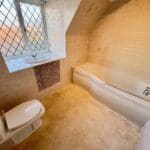
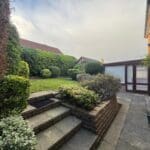
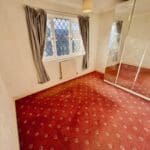
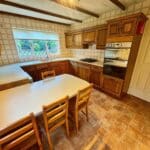
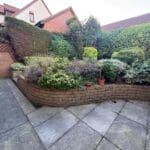
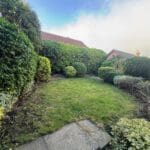
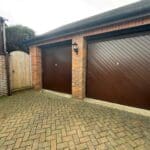
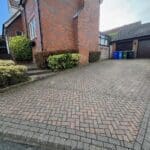
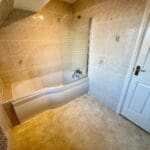
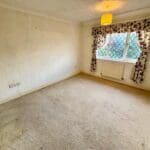
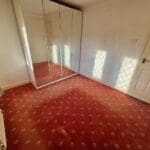
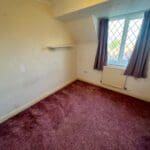
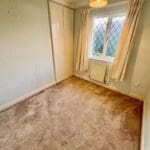
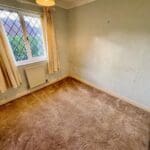
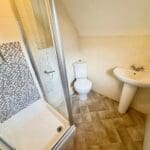
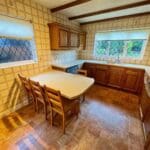
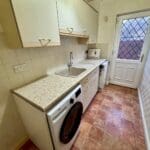
The well-proportioned accommodation briefly comprises an entrance hall, two reception rooms, a conservatory, a generous kitchen, utility room and a ground-floor cloakroom. To the first floor are four good-sized bedrooms, one benefiting from an en-suite shower room, together with a family bathroom. Externally, the property enjoys attractive gardens to both the front and rear, along with a double garage.
In our opinion, the property offers an exciting opportunity for a purchaser to put their own stamp on a substantial family home and make the most of the space and potential on offer. Early viewing is highly recommended to fully appreciate the accommodation, generous plot and fantastic potential on offer.
Please call our friendly sales team on 01723 350077 to arrange your viewing.
The well-proportioned accommodation briefly comprises an entrance hall, two reception rooms, a conservatory, a generous kitchen, utility room and a ground-floor cloakroom. To the first floor are four good-sized bedrooms, one benefiting from an en-suite shower room, together with a family bathroom. Externally, the property enjoys attractive gardens to both the front and rear, along with a double garage.
In our opinion, the property offers an exciting opportunity for a purchaser to put their own stamp on a substantial family home and make the most of the space and potential on offer. Early viewing is highly recommended to fully appreciate the accommodation, generous plot and fantastic potential on offer.
Please call our friendly sales team on 01723 350077 to arrange your viewing.
Features
Full Description
11 Bickley Howe
We are delighted to bring to the market this spacious four-bedroom detached property, situated on the ever-popular Hovingham Drive development. Occupying a generous plot in a sought-after residential location, the property is ideally positioned close to local schools and Scarborough Hospital, making it perfectly suited to families
The well-proportioned accommodation briefly comprises an entrance hall, two reception rooms, a conservatory, a generous kitchen, utility room and a ground-floor cloakroom. To the first floor are four good-sized bedrooms, one benefiting from an en-suite shower room, together with a family bathroom. Externally, the property enjoys attractive gardens to both the front and rear, along with a double garage.
In our opinion, the property offers an exciting opportunity for a purchaser to put their own stamp on a substantial family home and make the most of the space and potential on offer. Early viewing is highly recommended to fully appreciate the accommodation, generous plot and fantastic potential on offer.
Please call our friendly sales team on 01723 350077 to arrange your viewing.
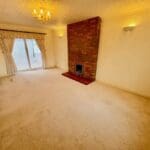
Lounge 6.20 x 3.30 (20'4" x 10'9")
Dining Room 3.10 x 2.70 (10'2" x 8'10")
Kitchen 4.76 x 3.19 (15'7" x 10'5")
Utility Room 3.19 x 1.56 (10'5" x 5'1")
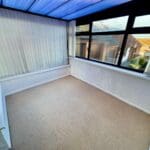
Conservatory 2.92 x 2.50 (9'6" x 8'2")
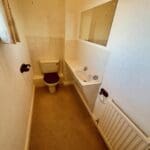
WC 2.49 x 1.07 (8'2" x 3'6")
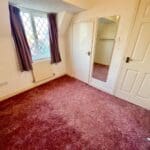
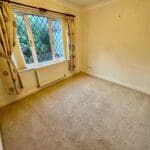
Bedroom 1 3.76 x 3.13 (12'4" x 10'3")
Bedroom 2 3.46 x 2.72 (11'4" x 8'11")
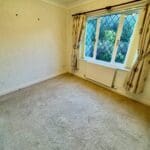
Bedroom 3 2.86 x 2.30 (9'4" x 7'6")
Bedroom 4 2.72 x 2.32 (8'11" x 7'7")
Directions
What 3 Words
Stared.mint.plays
HMRC
If your offer on a property is accepted, we are required under HMRC regulations to carry out Anti Money Laundering (AML) identity checks. These checks are conducted by our appointed compliance partner and a fee will be payable by the buyer for this service. Please contact Ellis Hay for further details.