This property is not currently available. It may be sold or temporarily removed from the market.
Sold STC
Bradworth Drive, Scarborough
£180,000 Guide Price
 Bedrooms 2
 Bathrooms 1
 Living Spaces 1
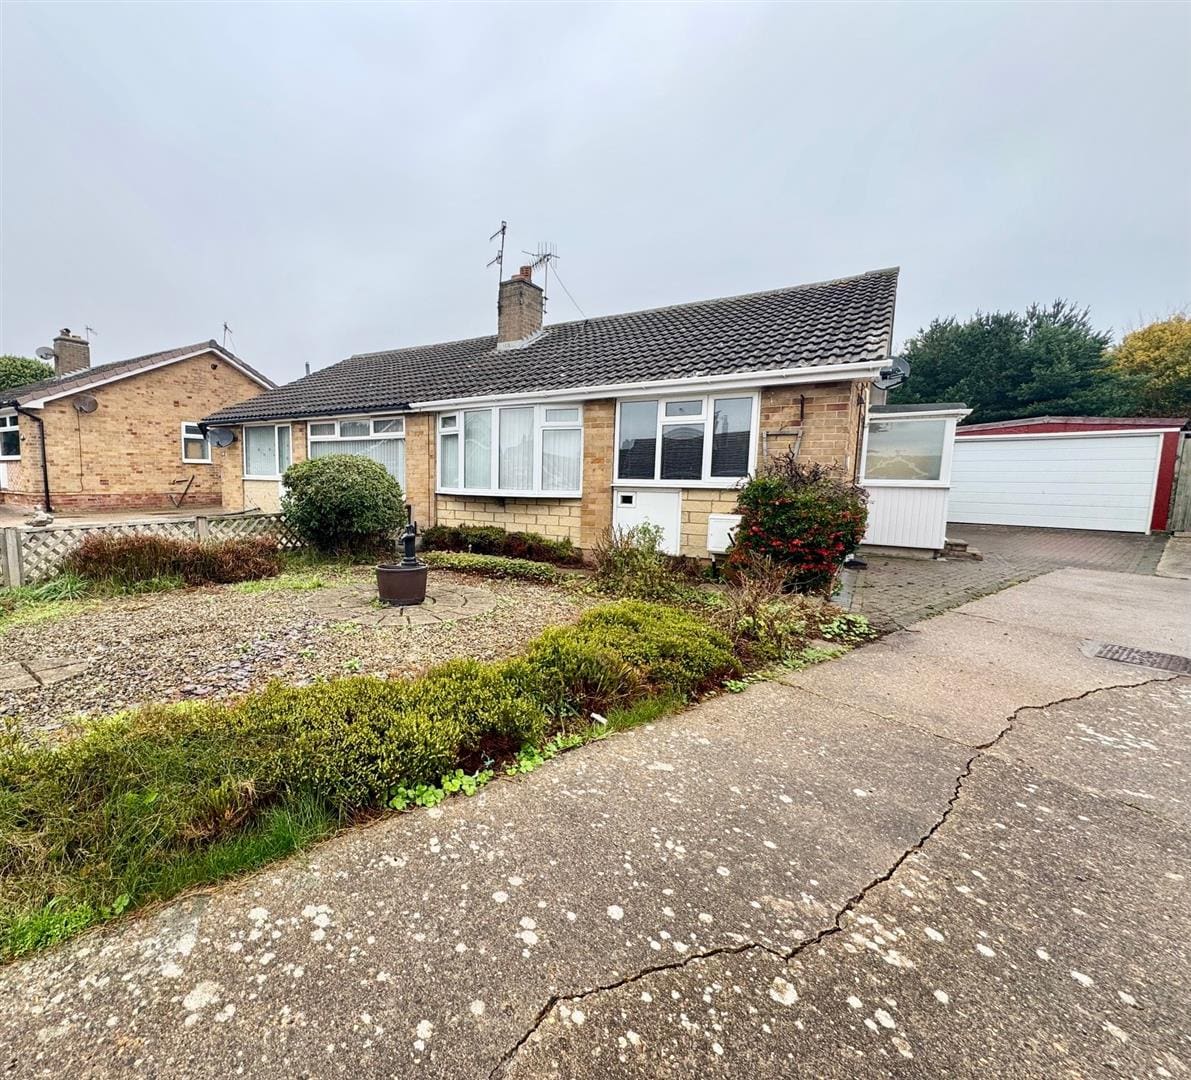
We are delighted to bring to the market this semi- detached bungalow which is located in the popular Bradworth Drive area of Osgodby. Situated within easy reach of local amenities and the Scarborough coastline, the location provides access to shops, transport links, and leisure opportunities.
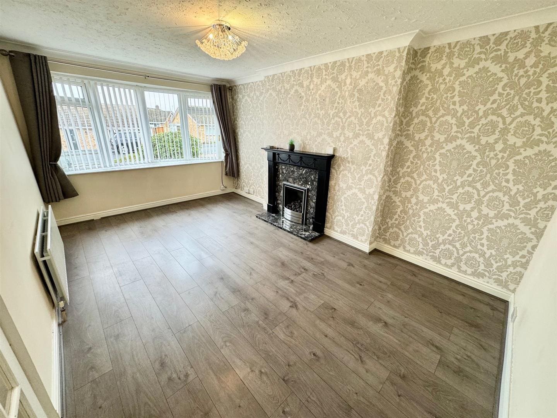
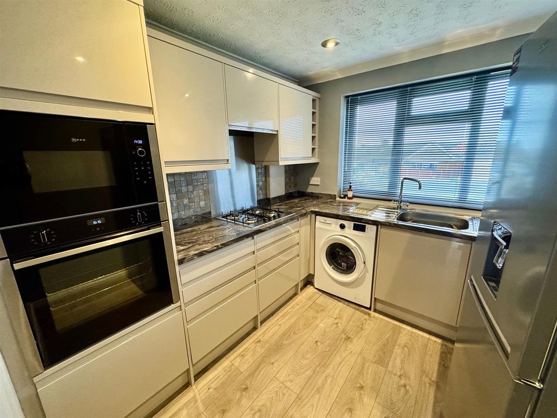
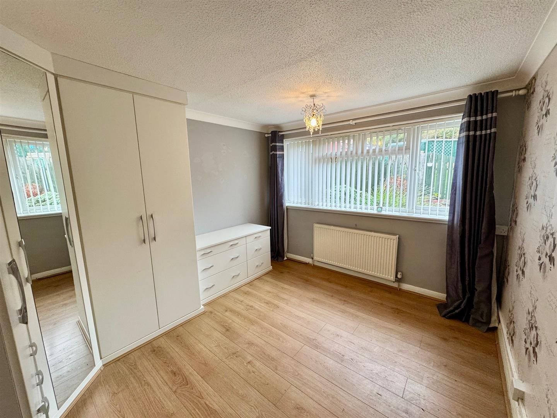
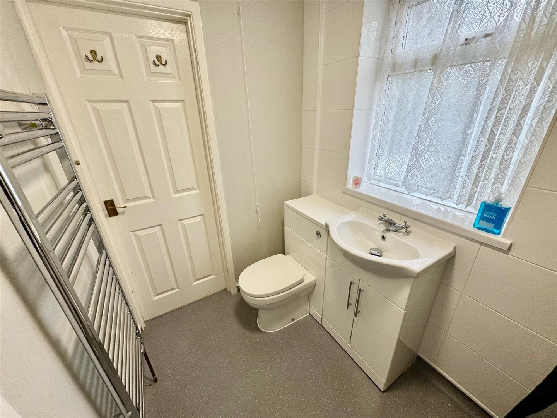
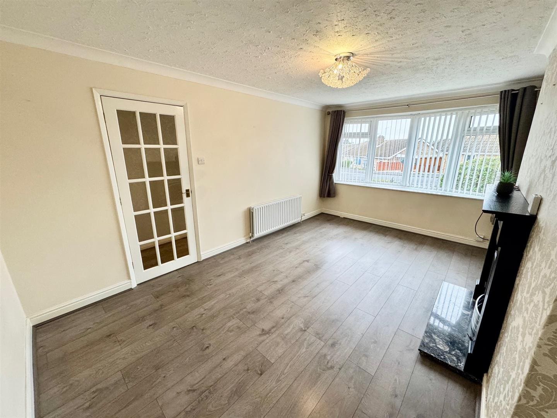
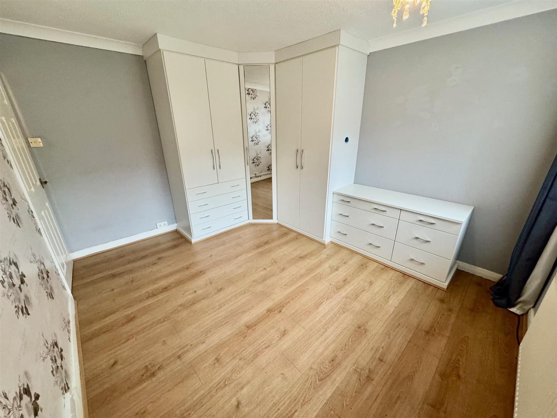
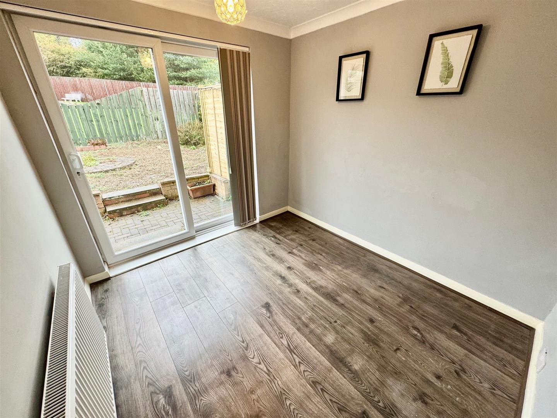
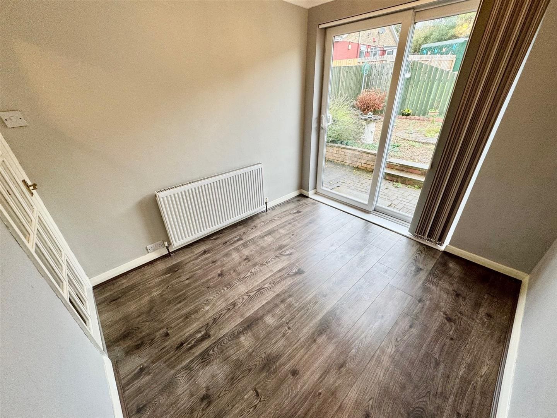
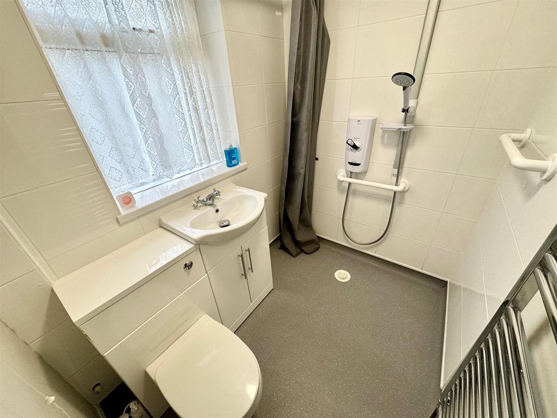
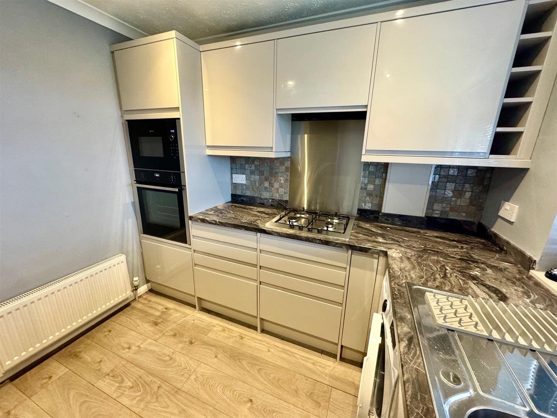
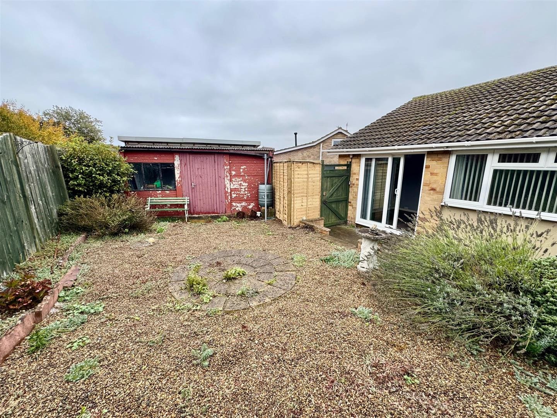
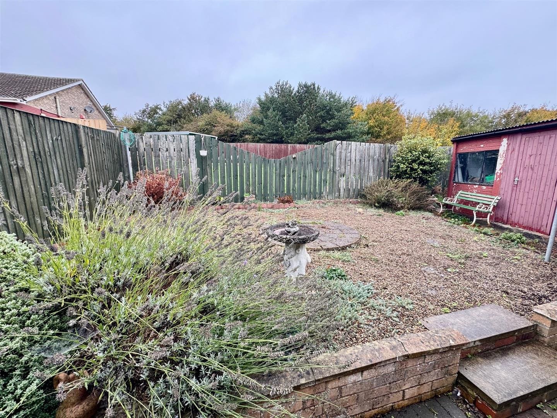
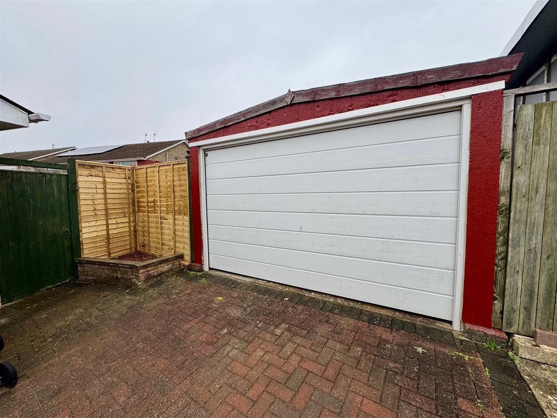
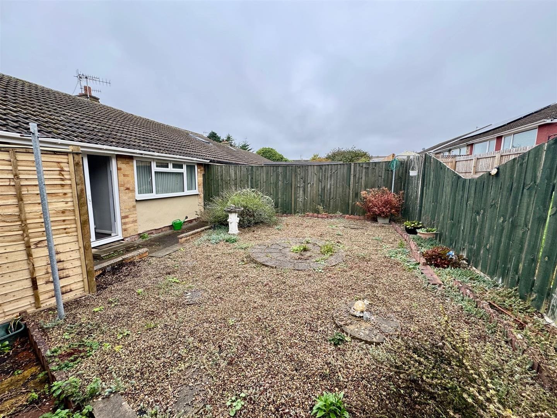
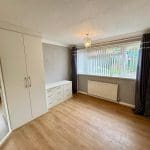
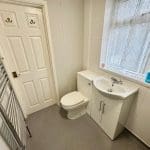
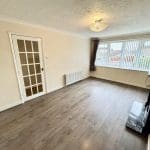
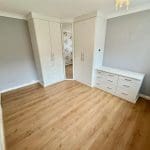
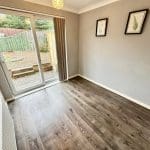
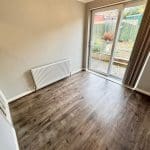
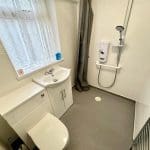
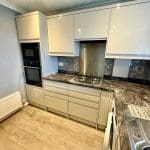
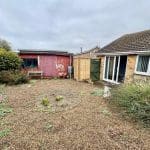
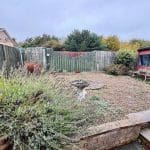
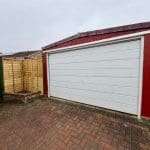
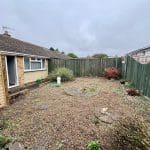
The accommodation includes a welcoming reception room, two well-proportioned bedrooms, and a contemporary kitchen and convenient wet room style bathroom. The property has been maintained to a good standard throughout, providing a ready-to-move-into home for a variety of buyers. It also benefits from an enclosed rear garden and garage.
Offered for sale with no onward chain, this bungalow could appeal to first-time buyers, downsizers, or those seeking a home close to the coast.
The accommodation includes a welcoming reception room, two well-proportioned bedrooms, and a contemporary kitchen and convenient wet room style bathroom. The property has been maintained to a good standard throughout, providing a ready-to-move-into home for a variety of buyers. It also benefits from an enclosed rear garden and garage.
Offered for sale with no onward chain, this bungalow could appeal to first-time buyers, downsizers, or those seeking a home close to the coast.
Features
Full Description
44 Bradworth Drive
We are delighted to bring to the market this semi- detached bungalow which is located in the popular Bradworth Drive area of Osgodby. Situated within easy reach of local amenities and the Scarborough coastline, the location provides access to shops, transport links, and leisure opportunities.
The accommodation includes a welcoming reception room, two well-proportioned bedrooms, and a contemporary kitchen and convenient wet room style bathroom. The property has been maintained to a good standard throughout, providing a ready-to-move-into home for a variety of buyers. It also benefits from an enclosed rear garden and garage.
Offered for sale with no onward chain, this bungalow could appeal to first-time buyers, downsizers, or those seeking a home close to the coast.
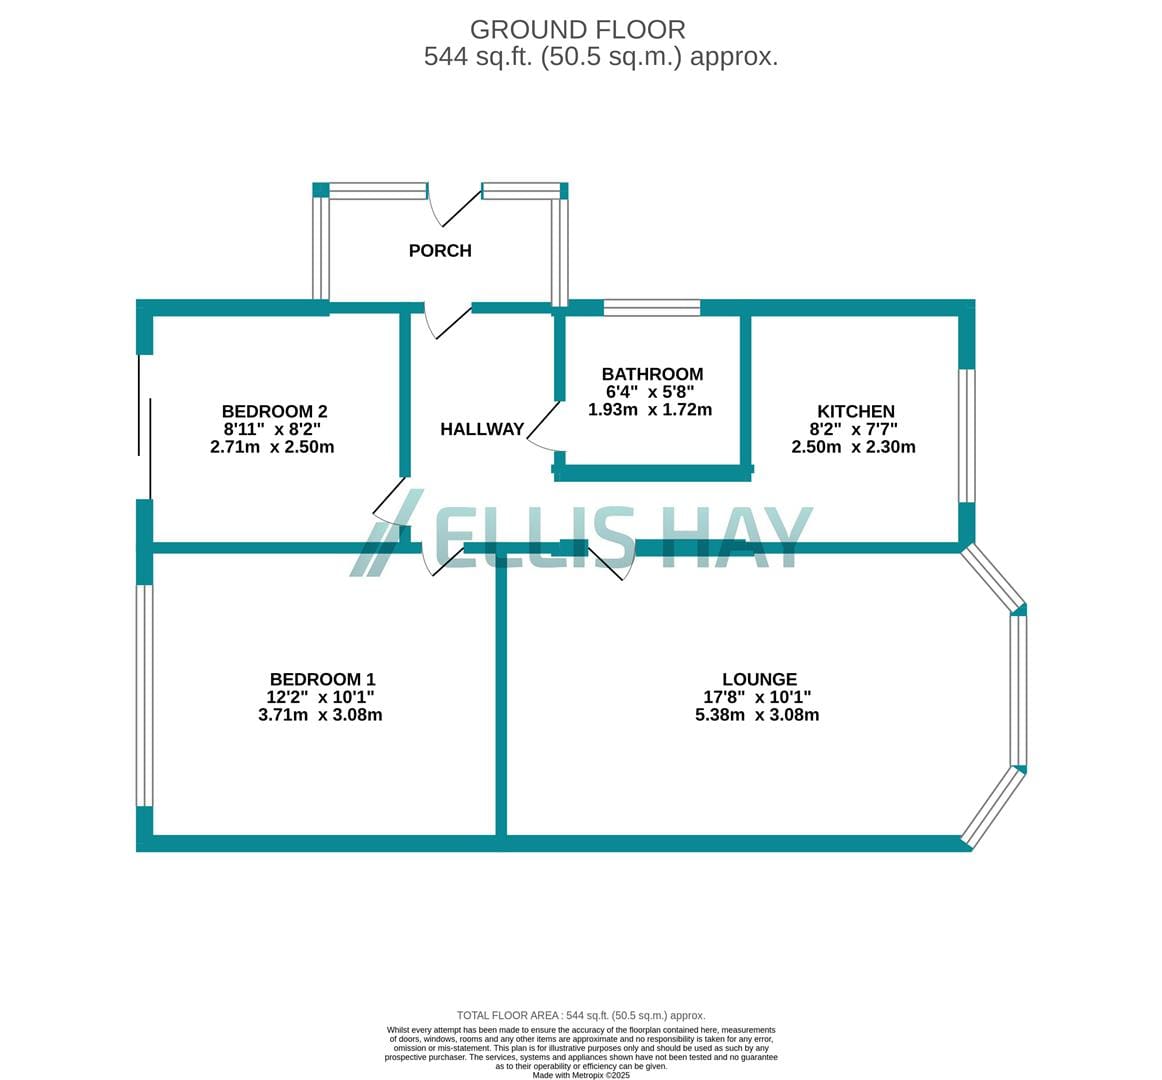
Porch 1.20 x 2.50 (3'11" x 8'2")
Lounge 5.38 x 3.08 (17'7" x 10'1")
Kitchen 2.50 x 2.30 (8'2" x 7'6")
Bathroom 1.93 x 1.72 (6'3" x 5'7")
Bedroom 1 3.71 x 3.08 (12'2" x 10'1")
Bedroom 2 2.71 x 2.50 (8'10" x 8'2")
Directions
What 3 Words
Thirsty.late.parsnip