This property is not currently available. It may be sold or temporarily removed from the market.
Sold STC



Holly Walk, Scarborough
£155,000 Guide Price
 Bedrooms 3
 Bathrooms 1
 Living Spaces 1
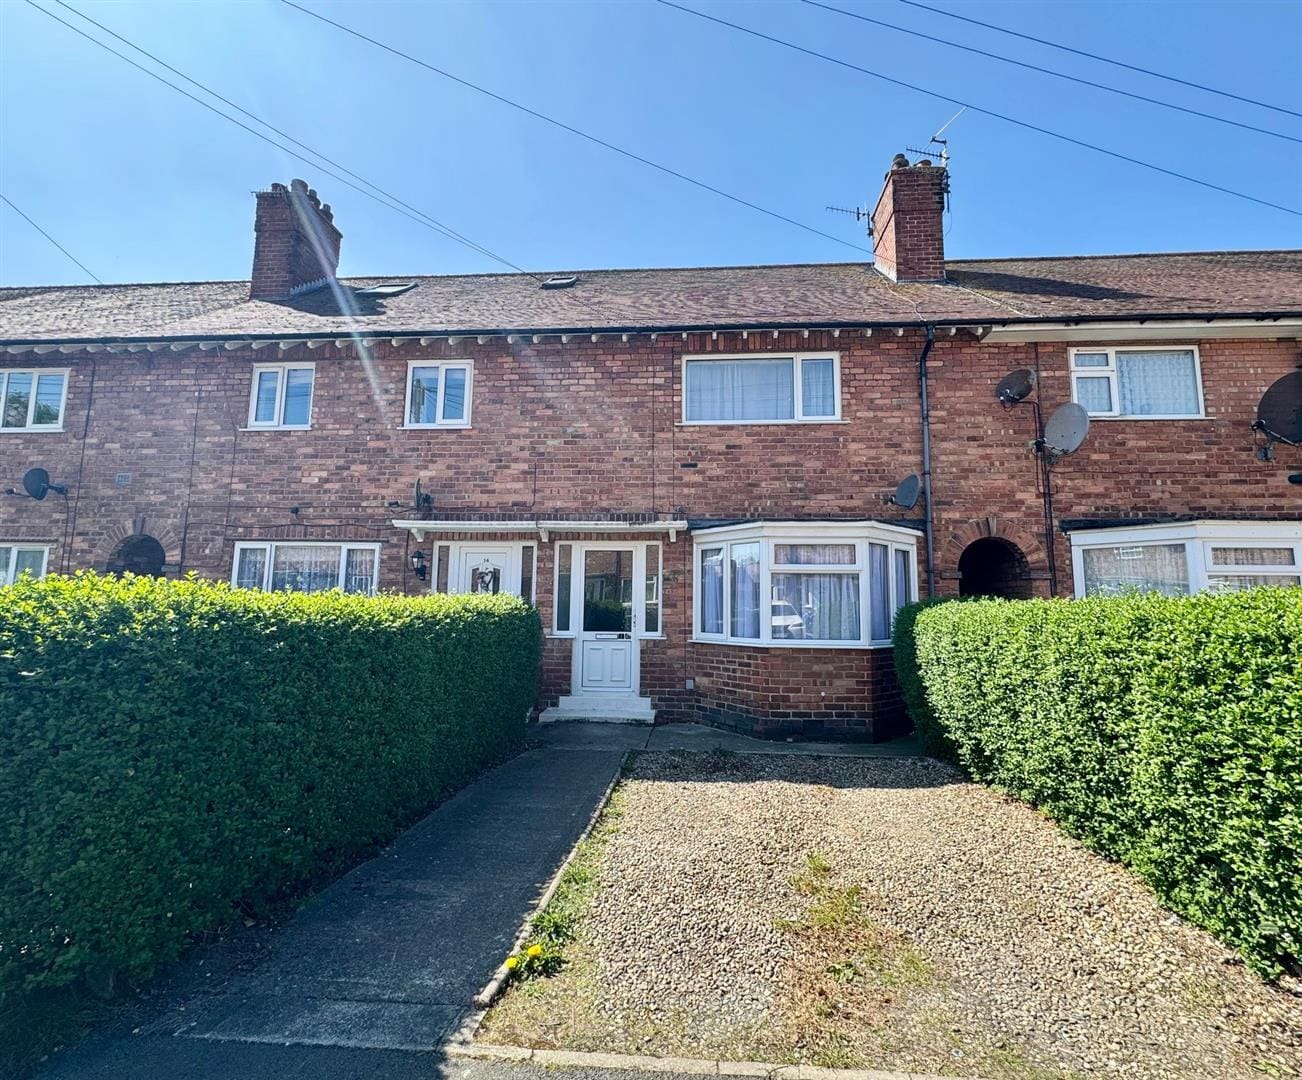
Situated on the popular Holly Walk, this three-bedroom mid-terrace home enjoys a convenient location within easy reach of some of Scarborough’s most popular attractions. Peasholm Park, North Bay, and scenic coastal paths are all close by, offering access to green spaces and seaside walks. Local amenities, including shops and services, are also within a short distance, while Northstead Community Primary School is nearby, making the area a practical choice for families.
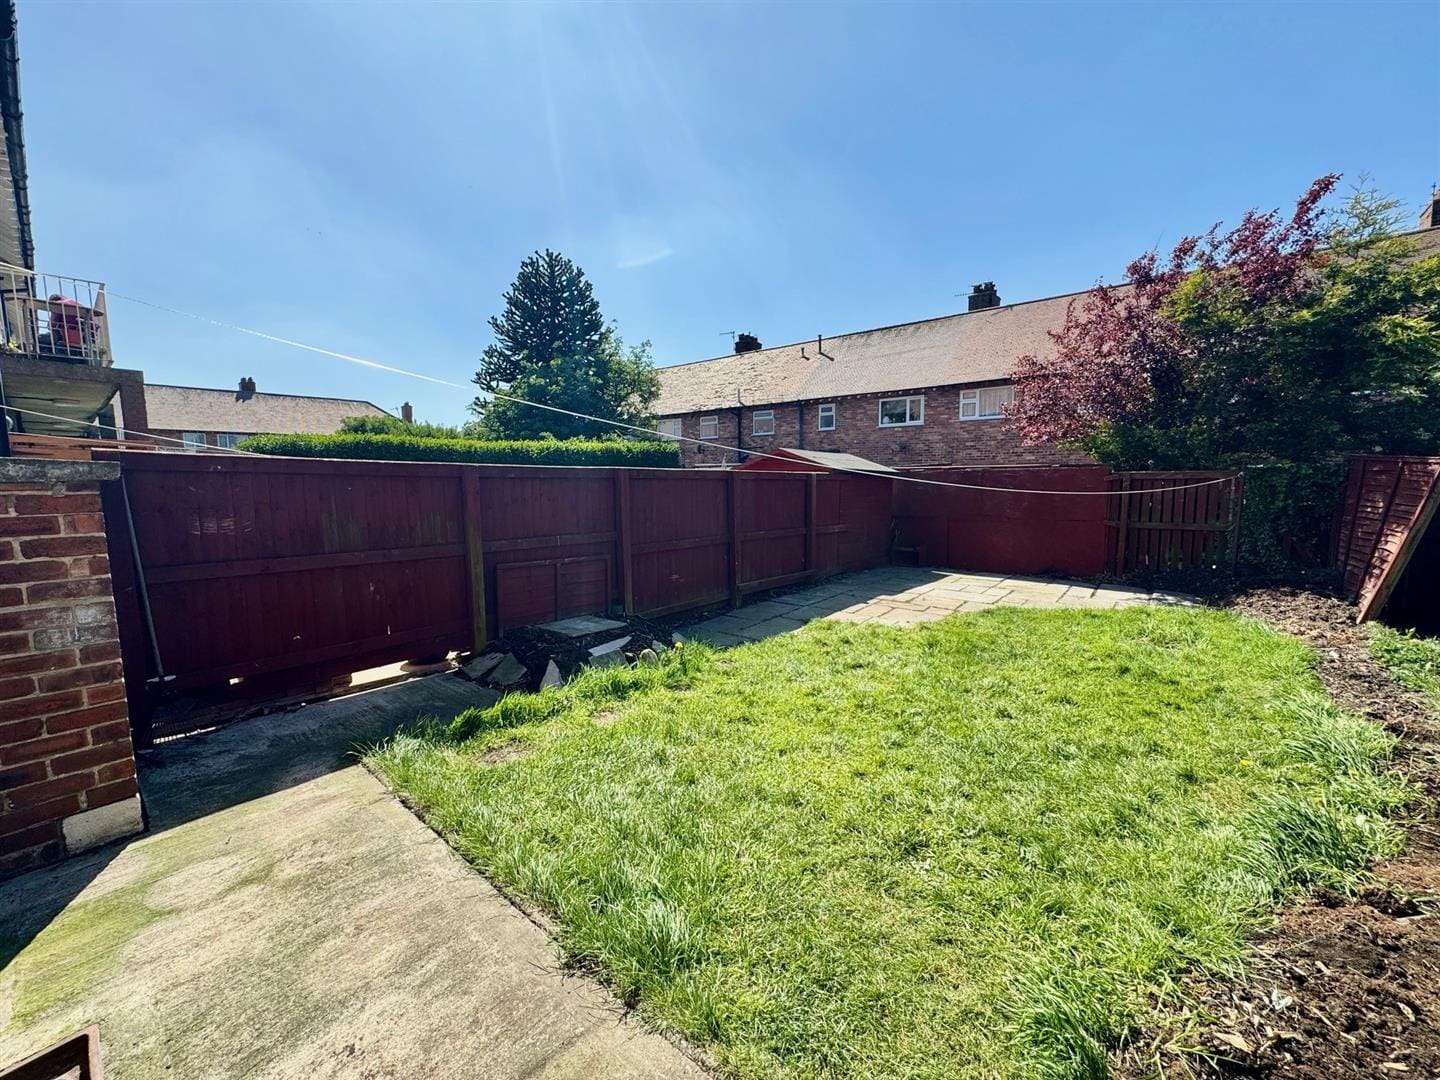
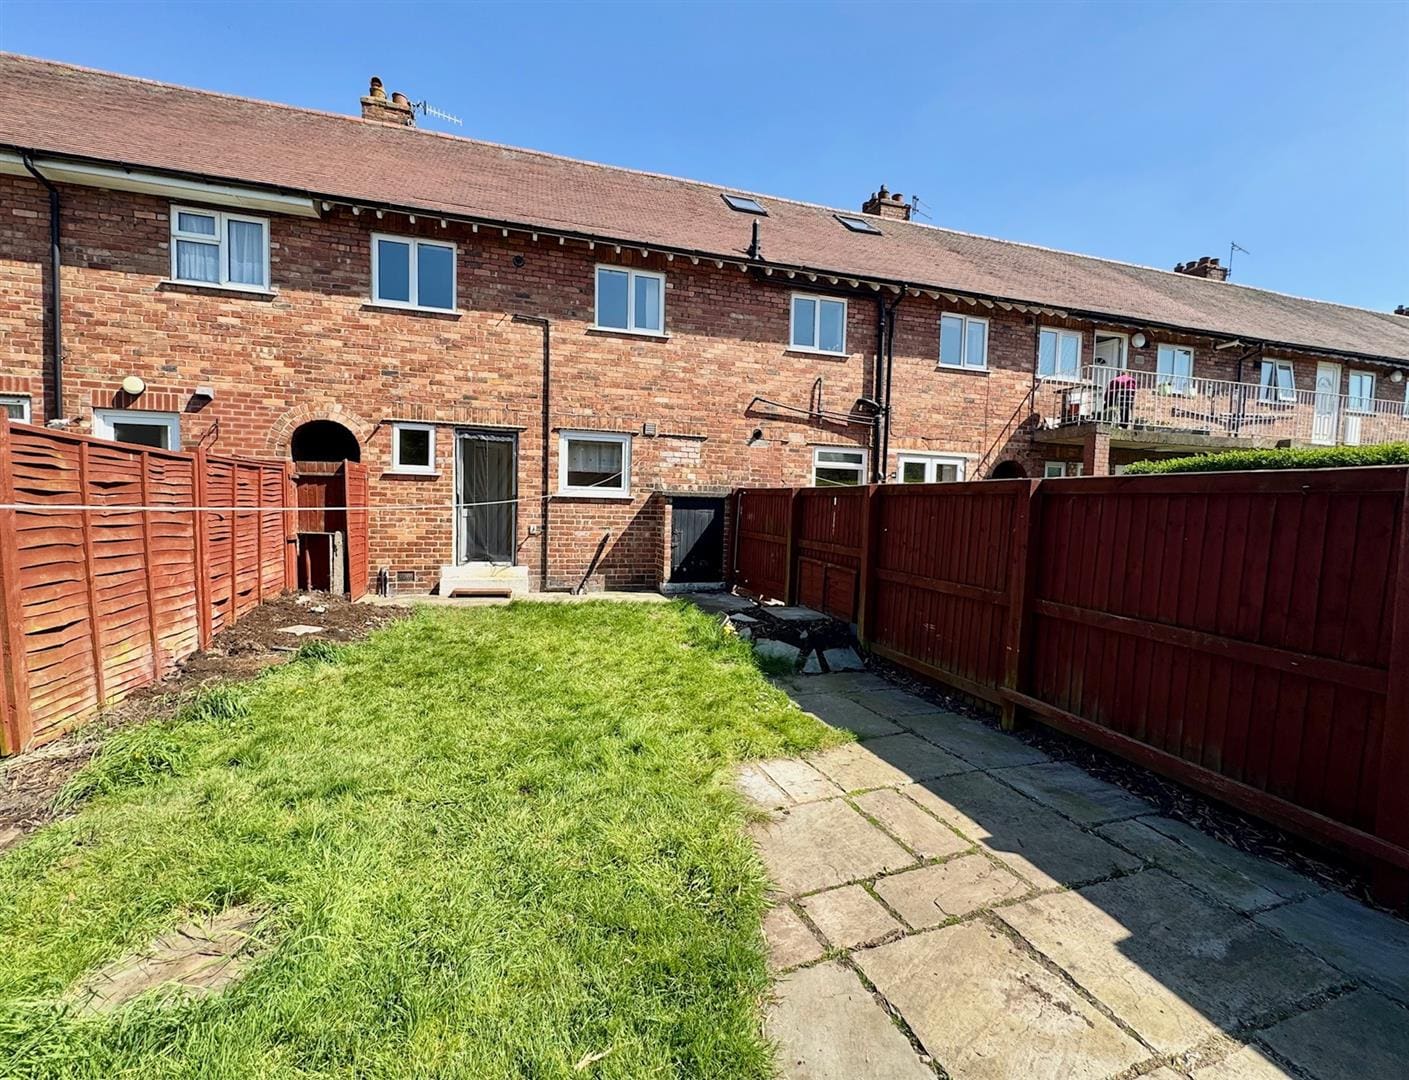
The accommodation is arranged over two floors and includes a lounge/diner, a modern kitchen, and a ground-floor bathroom. Upstairs, there are three well-proportioned bedrooms. Externally, the property benefits from a private rear garden featuring both a patio and lawned area, ideal for low-maintenance use or outdoor seating.
Offered to the market with no onward chain, this property provides a good level of modern accommodation in a popular residential area. It may appeal to a range of buyers including first-time purchasers, downsizers, or buy-to-let investors. For further details or to arrange a viewing, please contact our sales team on 01723 350077.
The accommodation is arranged over two floors and includes a lounge/diner, a modern kitchen, and a ground-floor bathroom. Upstairs, there are three well-proportioned bedrooms. Externally, the property benefits from a private rear garden featuring both a patio and lawned area, ideal for low-maintenance use or outdoor seating.
Offered to the market with no onward chain, this property provides a good level of modern accommodation in a popular residential area. It may appeal to a range of buyers including first-time purchasers, downsizers, or buy-to-let investors. For further details or to arrange a viewing, please contact our sales team on 01723 350077.
Features
Full Description
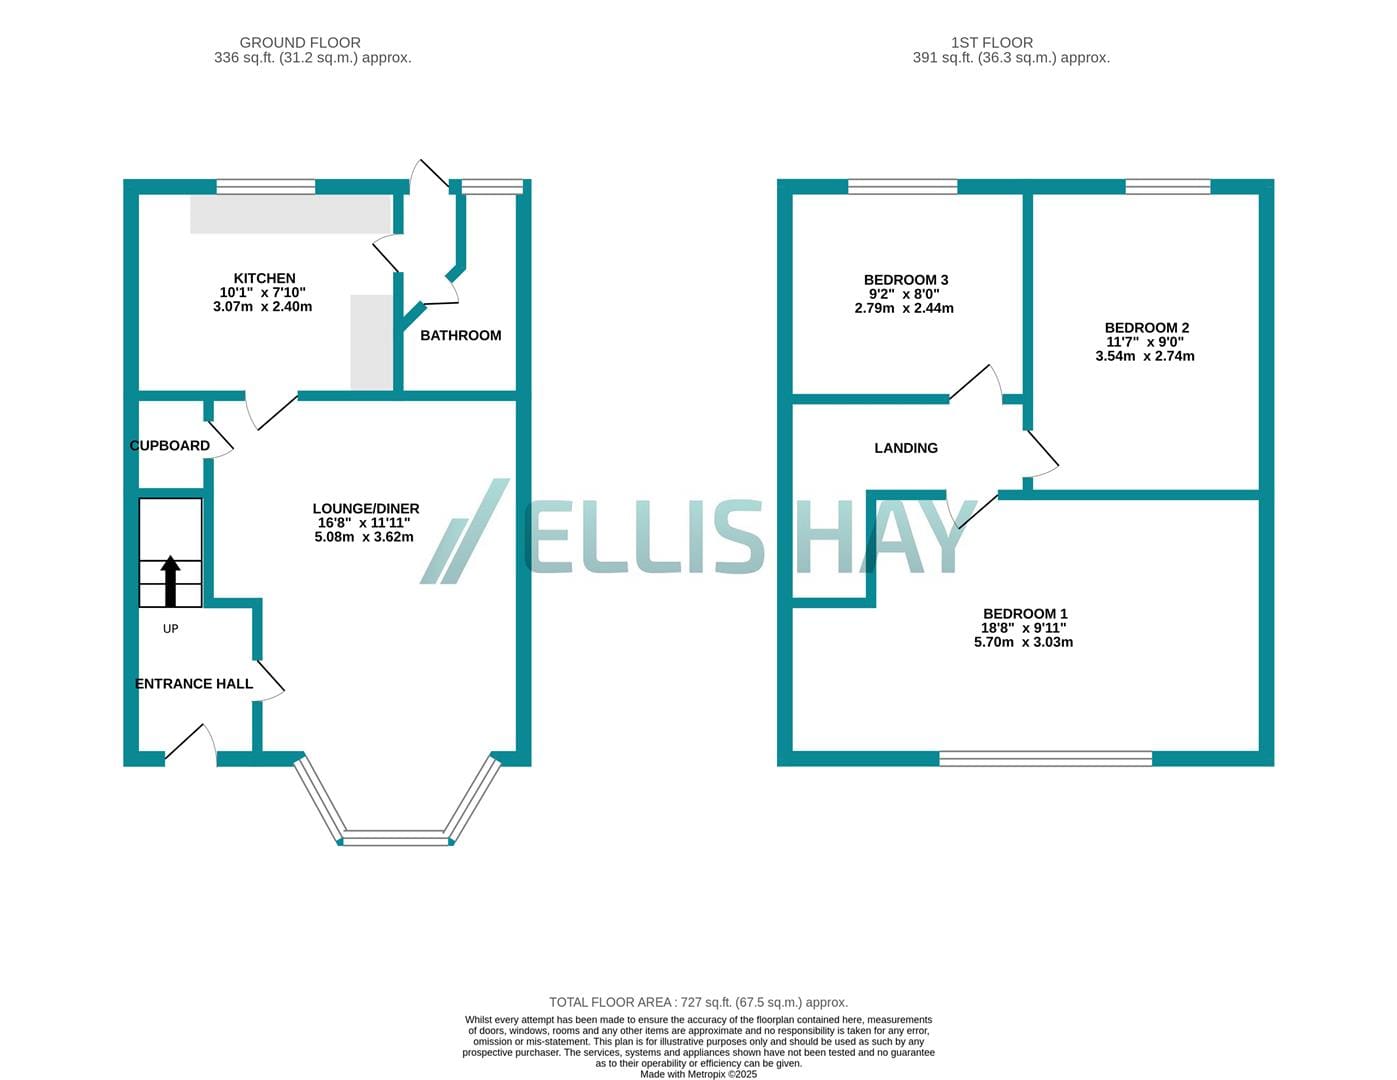
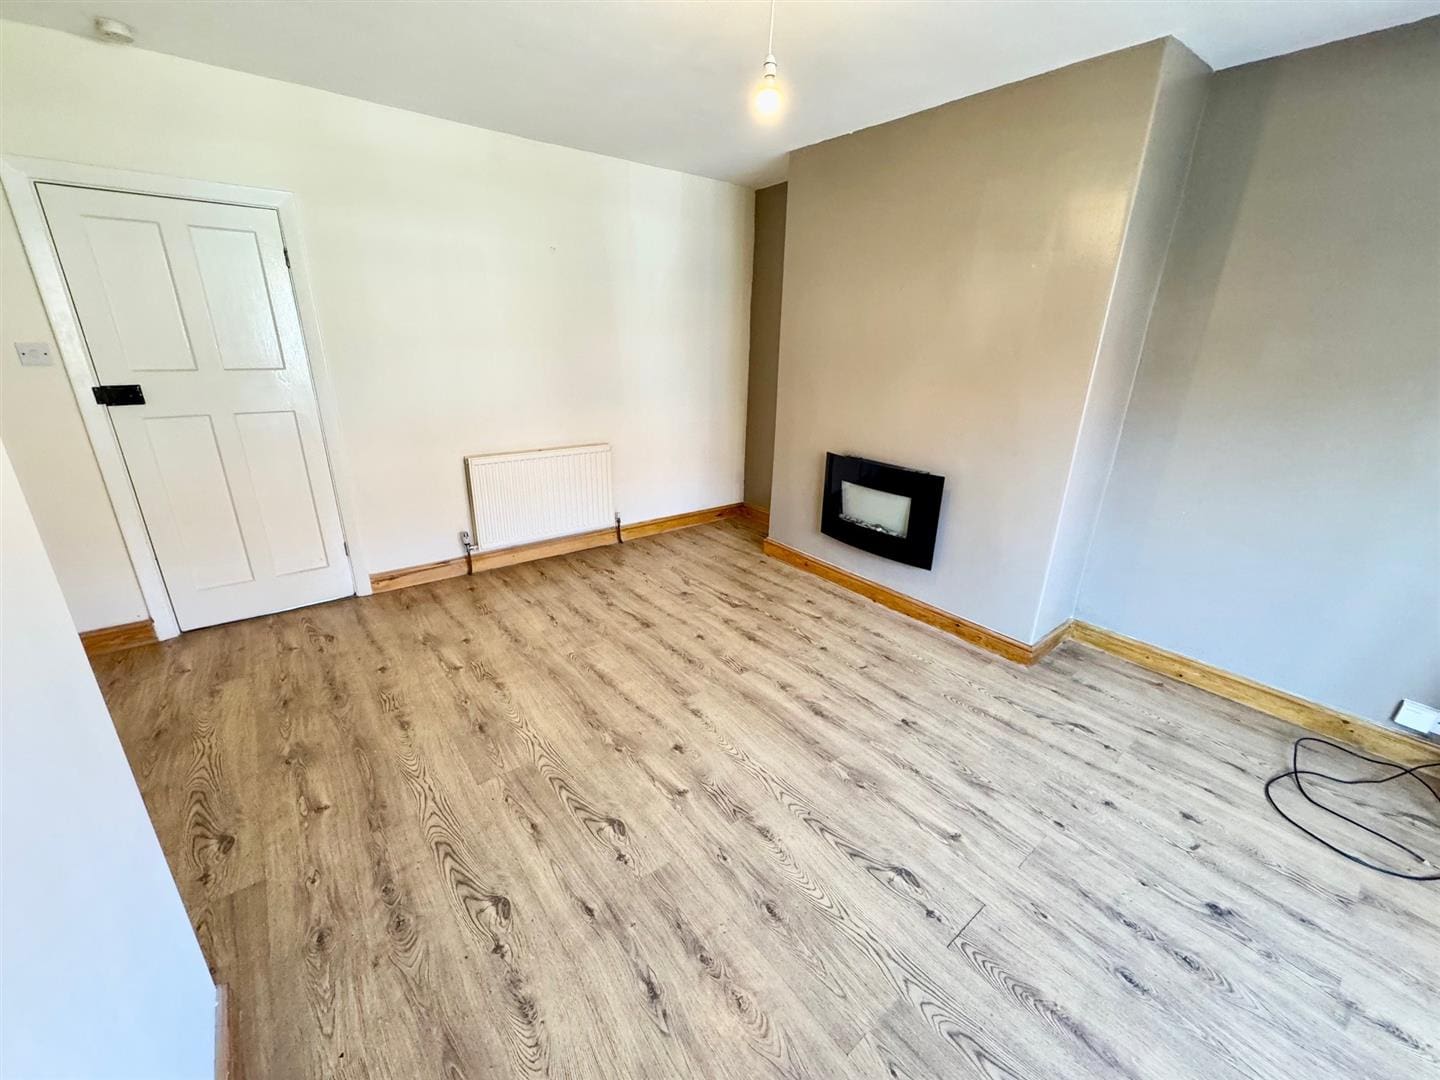
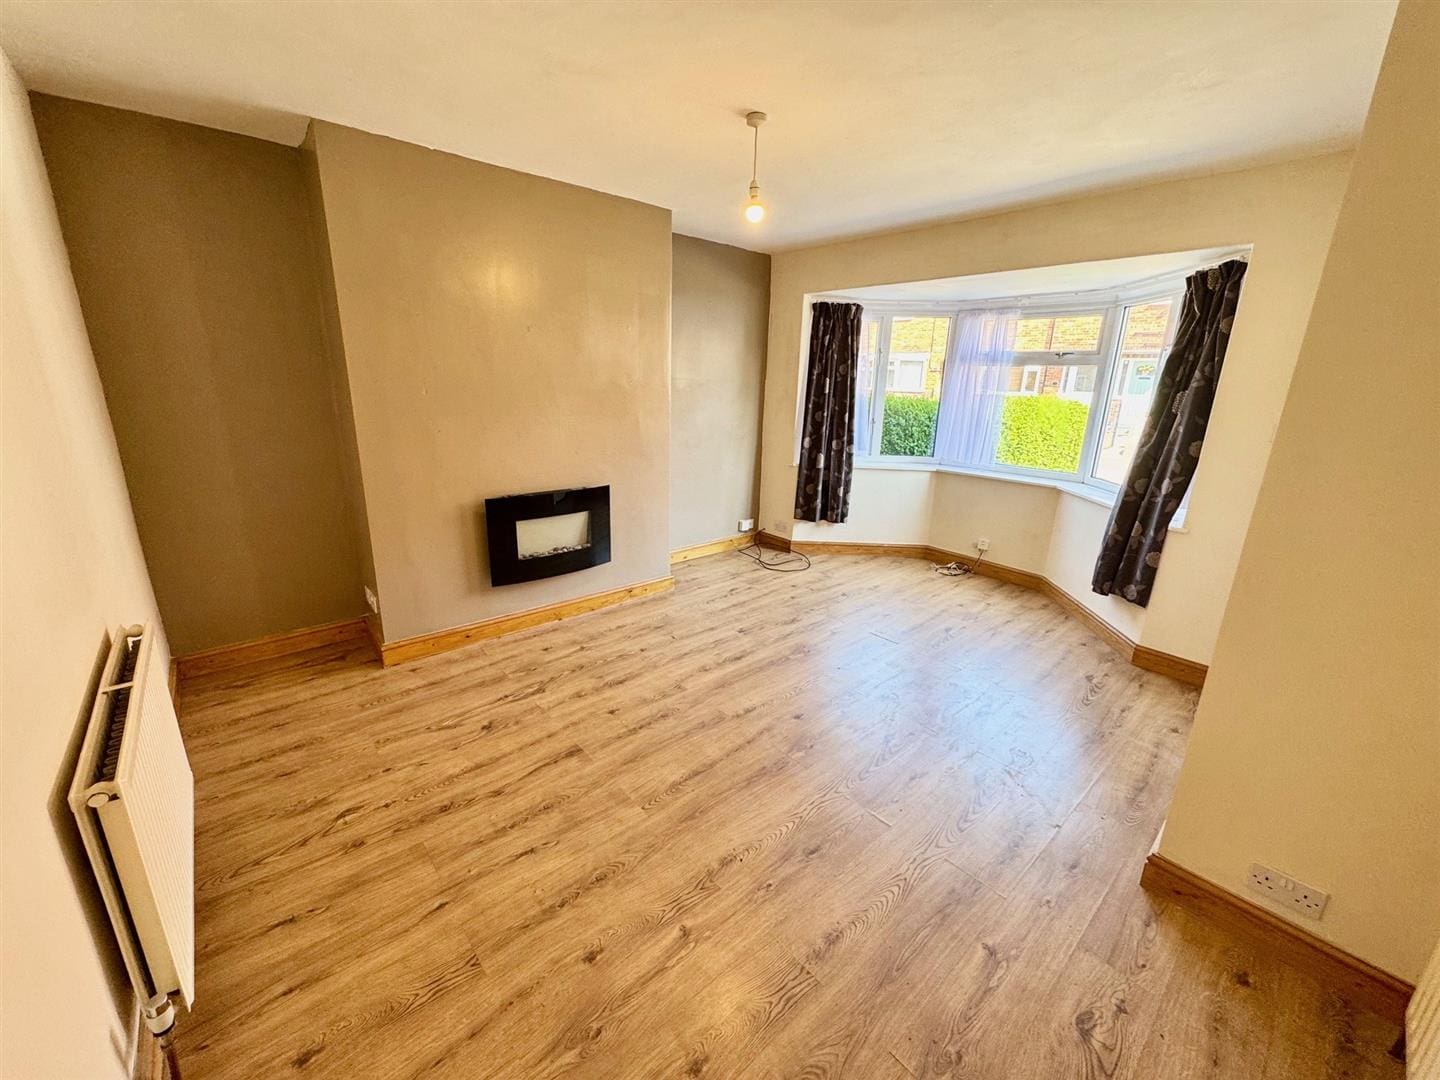
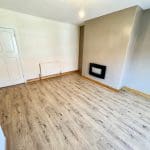
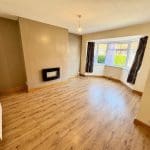
Lounge / Diner 5.08 x 3.62 (16'7" x 11'10")
Front facing UPVC windows, overhead lighting, radiator, Electric fire and laminated flooring throughout.
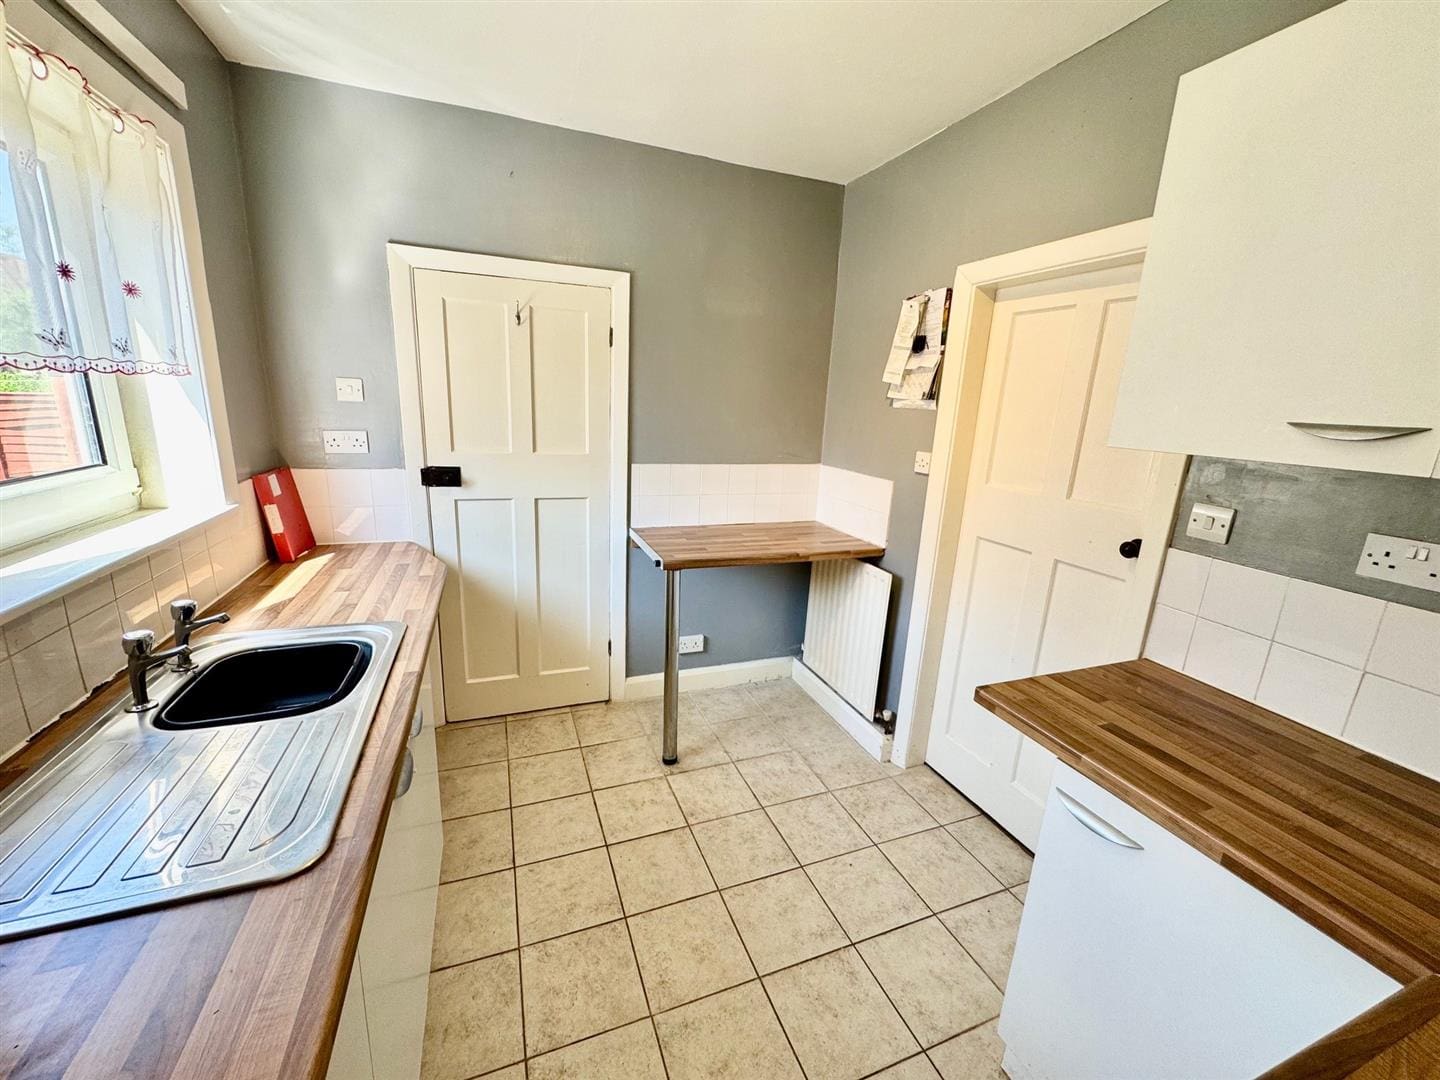
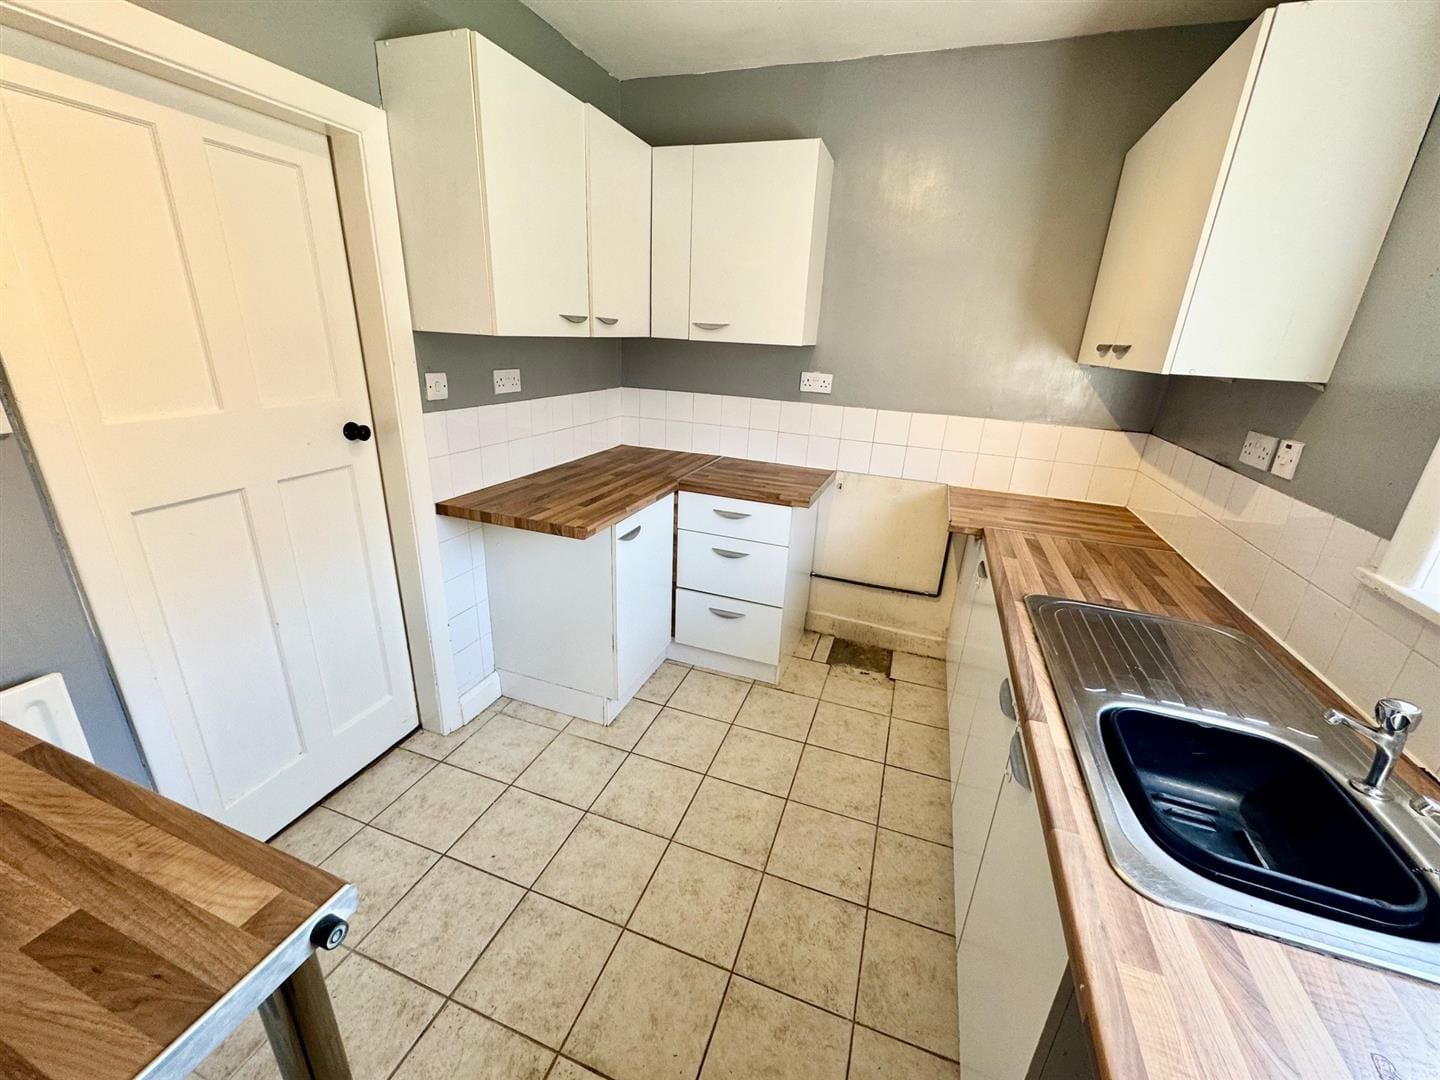
Kitchen 3.07 x 2.40 (10'0" x 7'10")
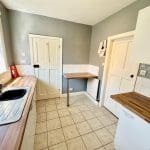
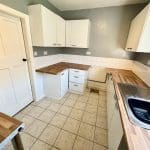
Rear facing UPVC window, overhead lighting, tiled flooring throughout with radiator. Wall, drawer and base units, tiled splashback, stainless steel sink unit, plumbing for washing machine, connections for oven and space for a fridge.
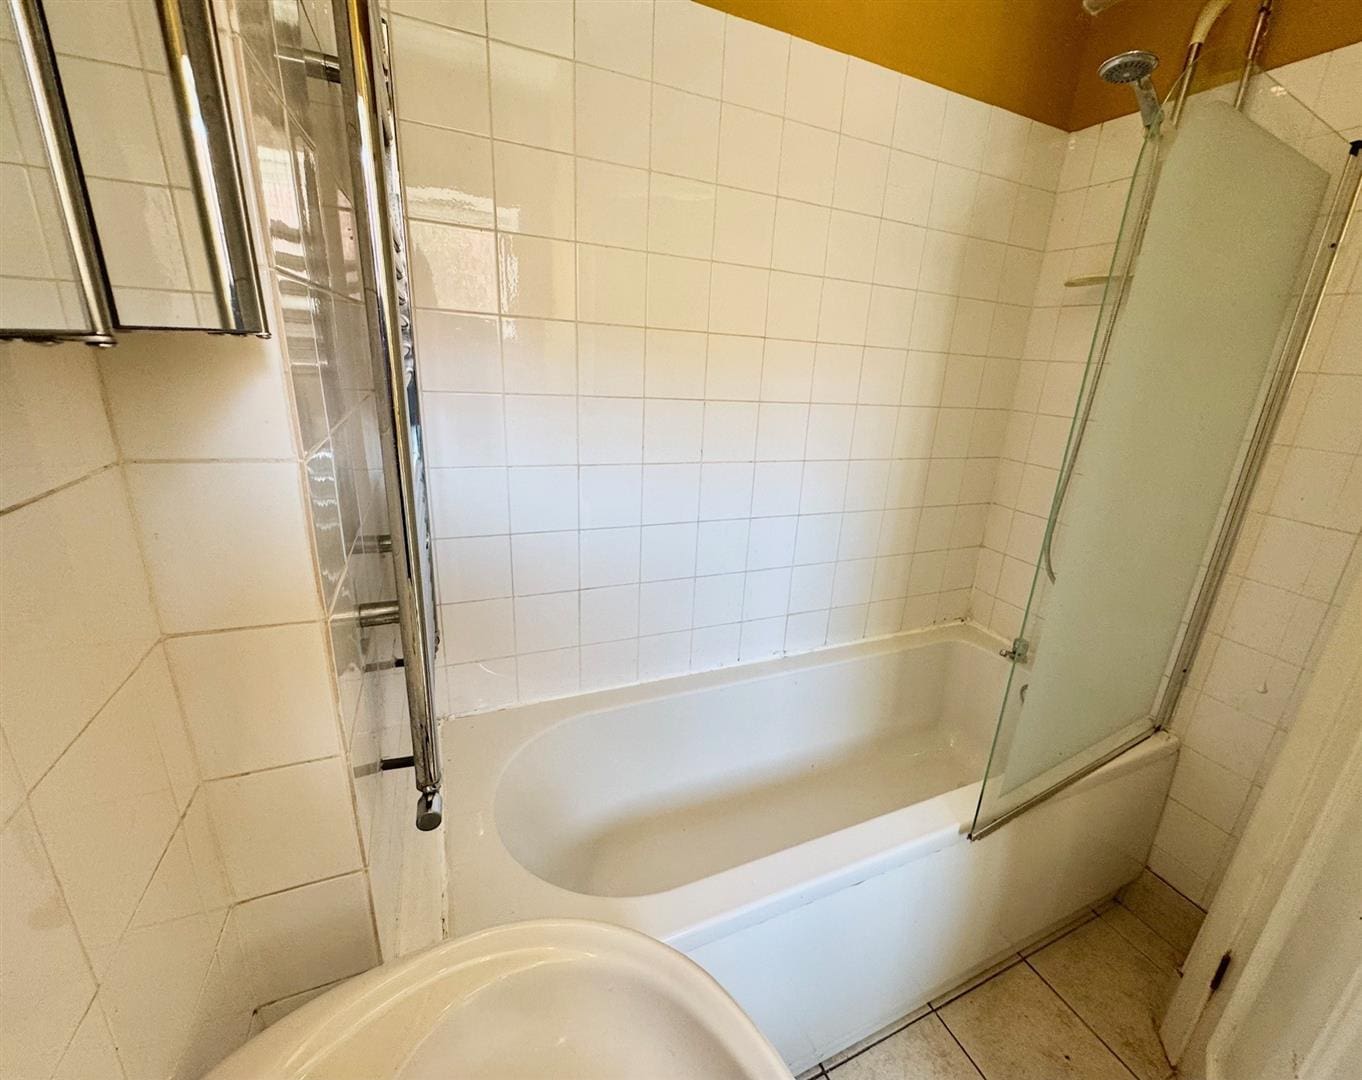
Bathroom 1.44 x 2.40 (4'8" x 7'10")
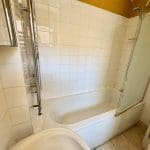
Rear facing UPVC window, overhead lighting, wall radiator and tiled flooring throughout. WC, basin and bath with mixer shower overhead with heated towel rail.
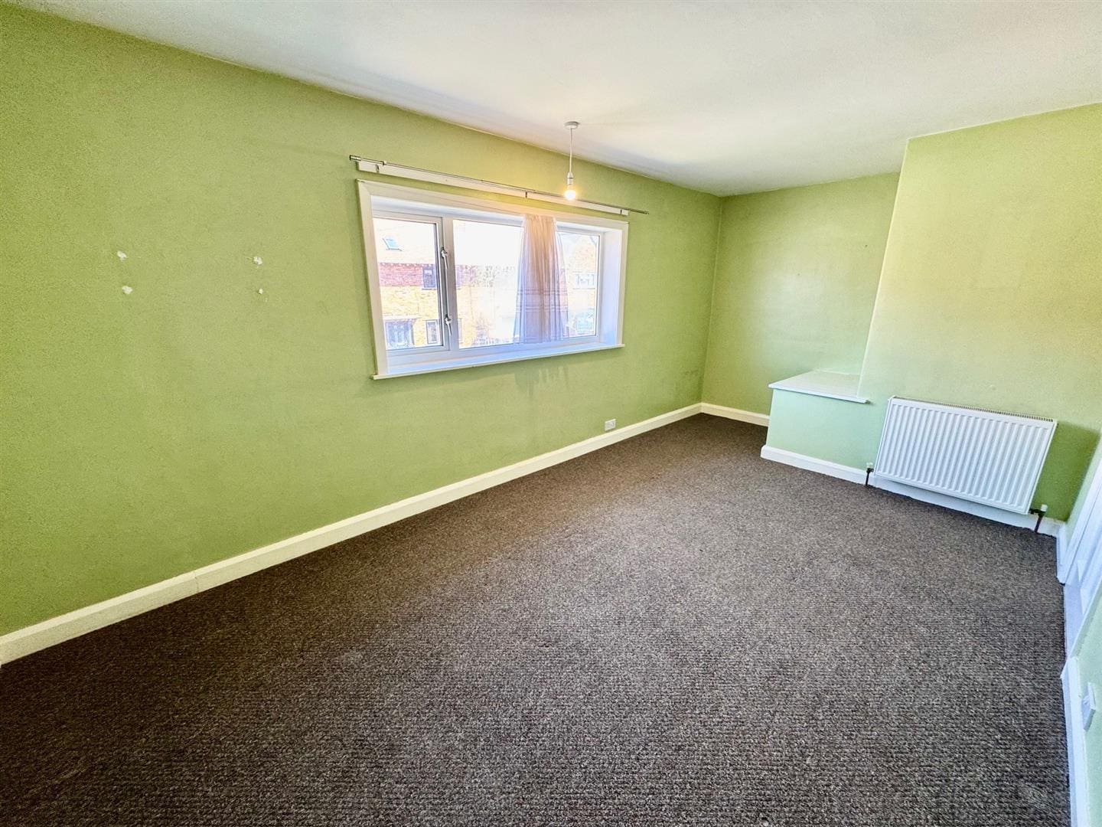
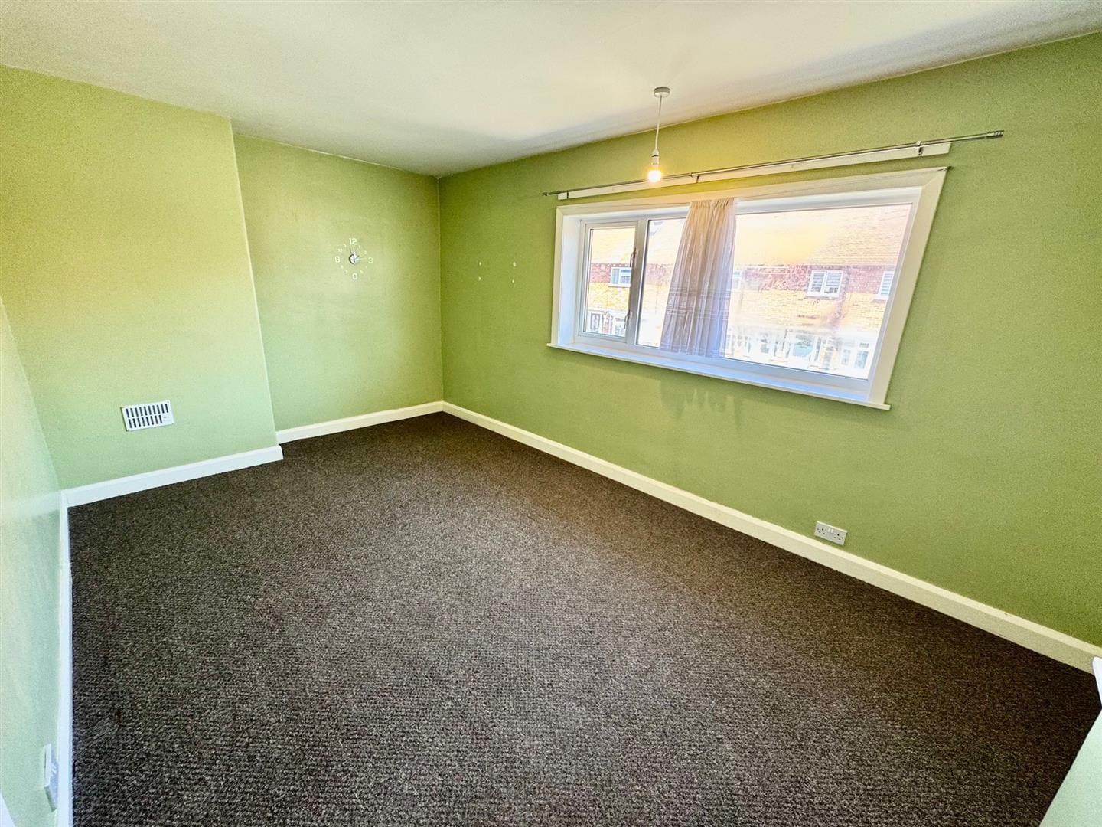
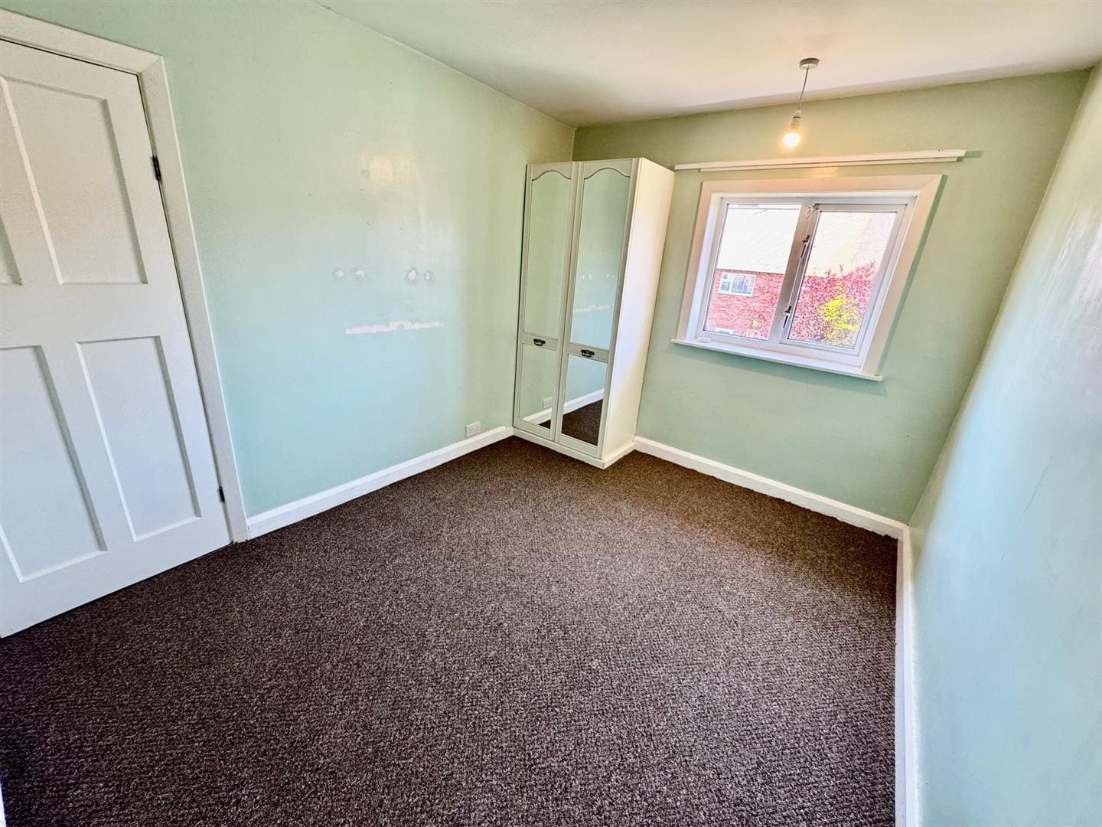
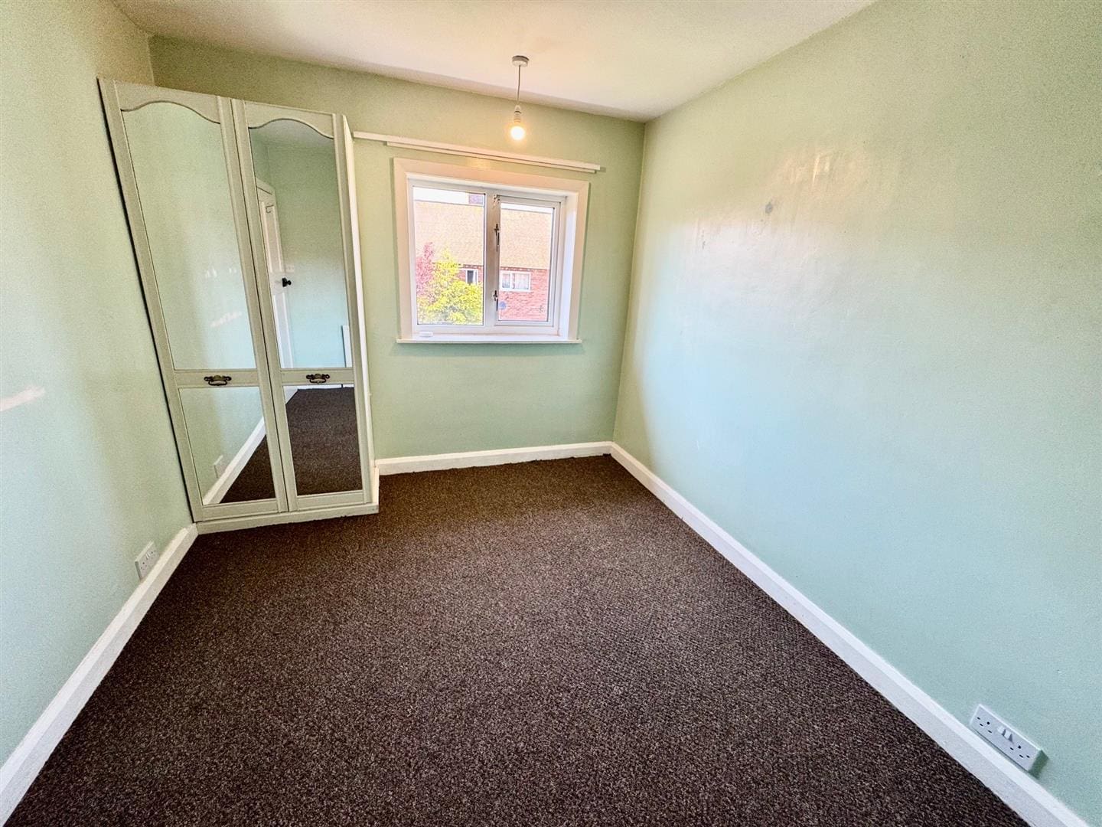
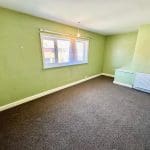
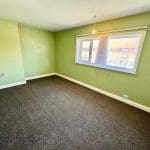
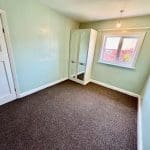
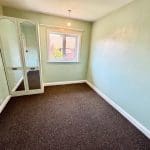
Bedroom 1 5.70 x 3.03 (18'8" x 9'11")
Front facing UPVC window, overhead lighting, radiator and carpeted throughout.
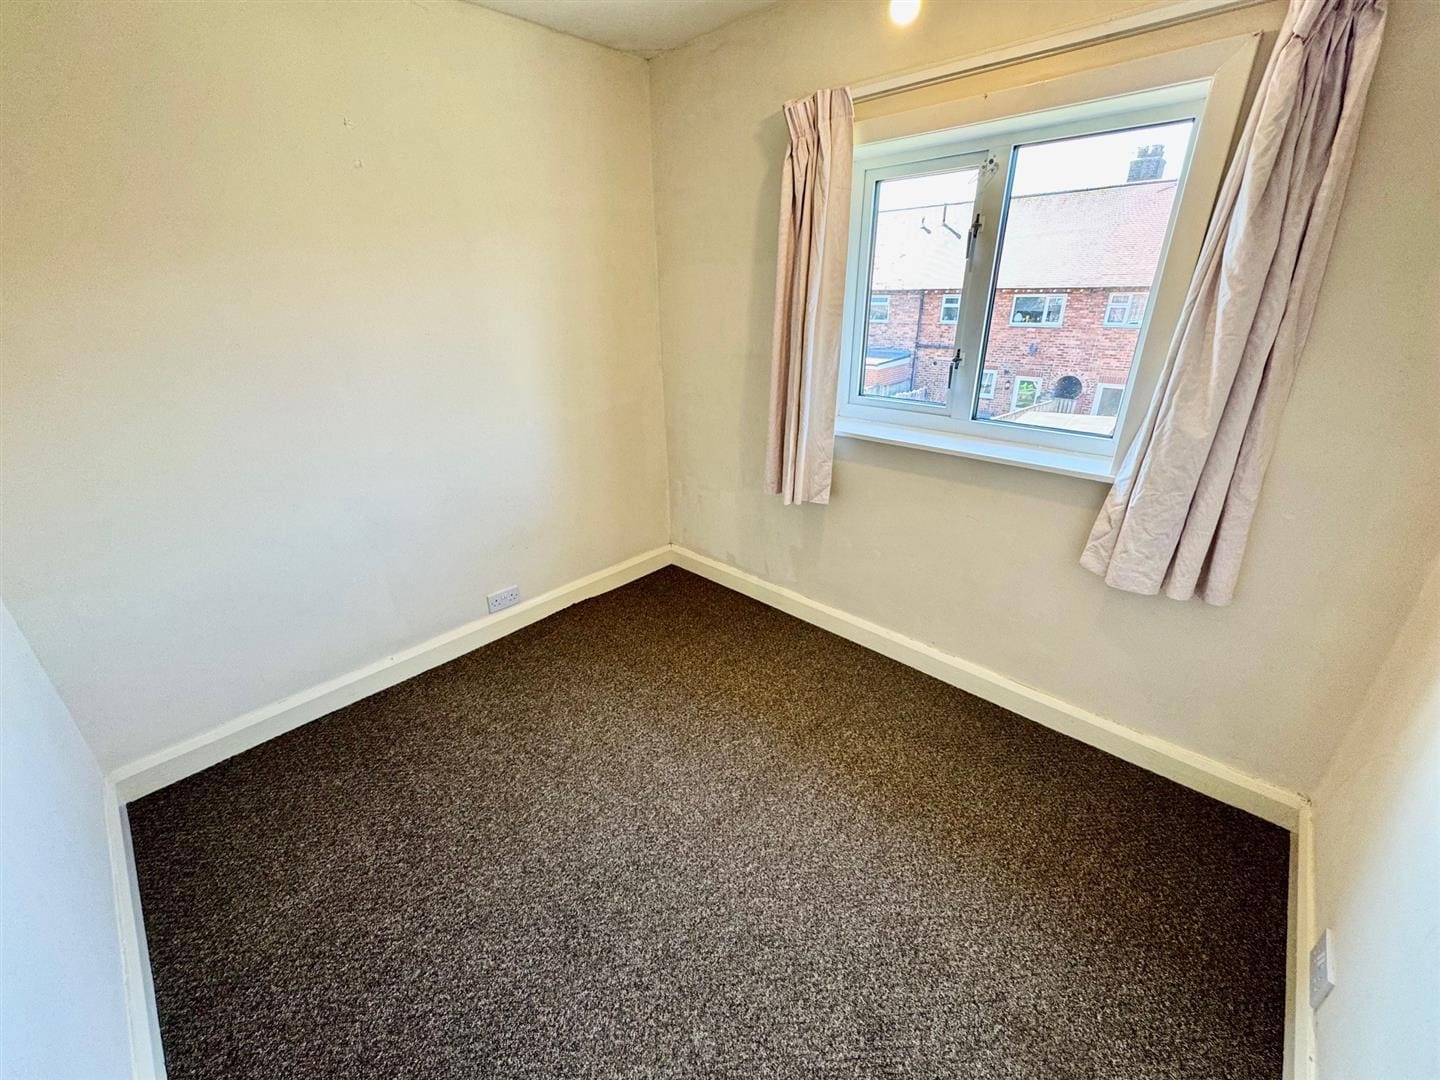
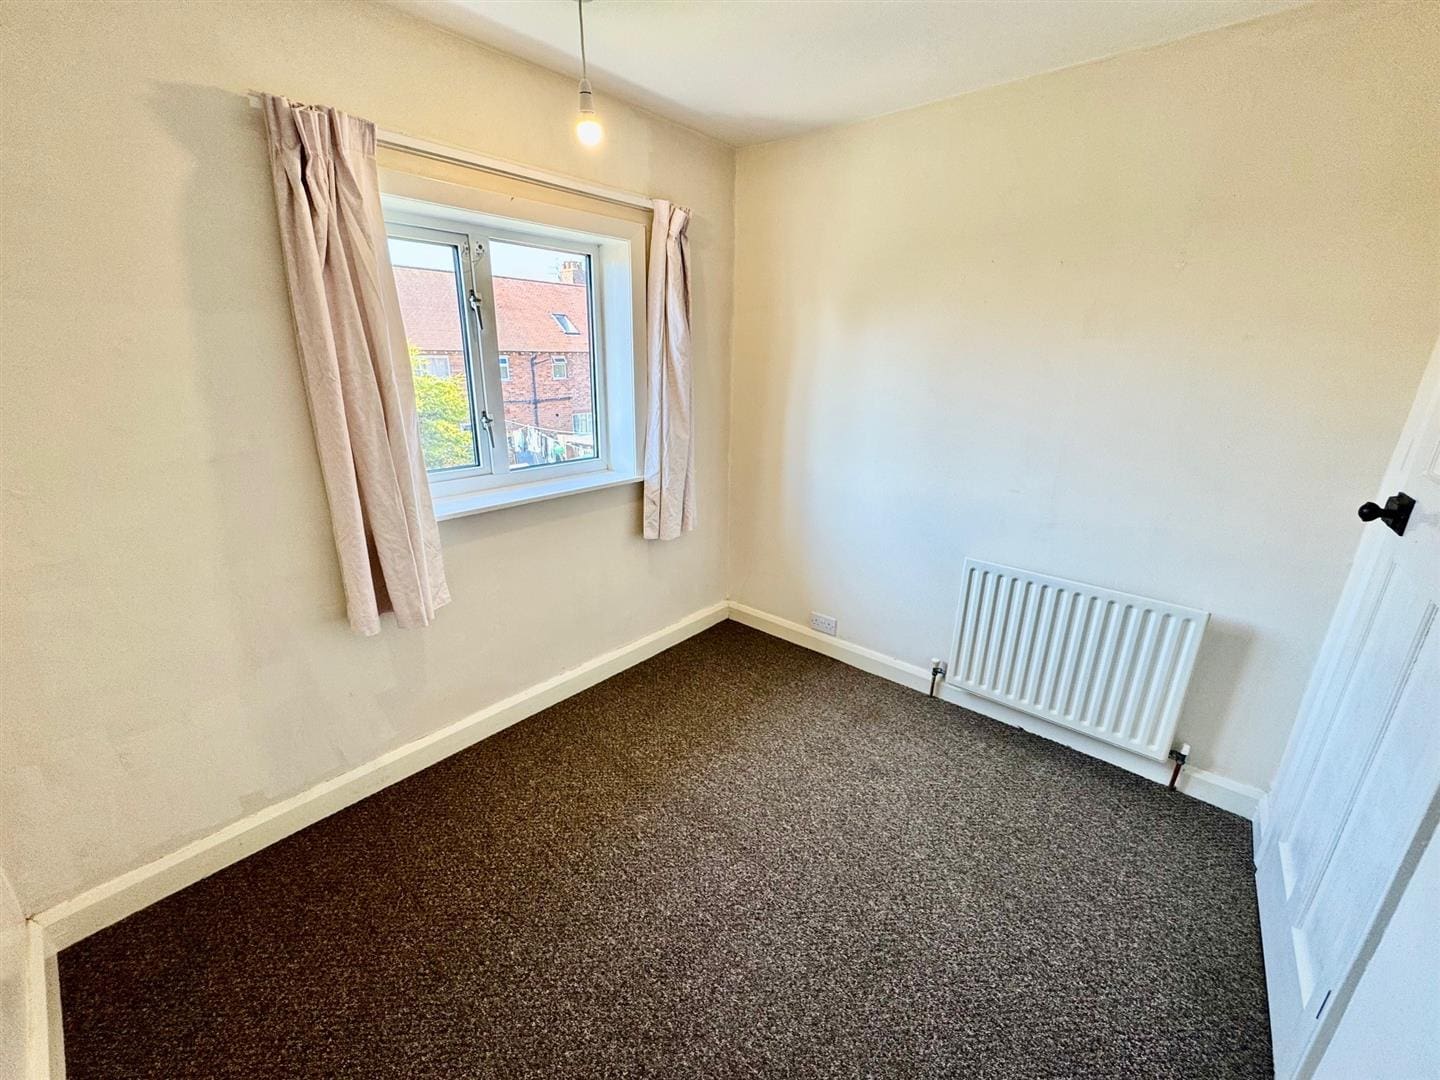
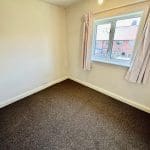
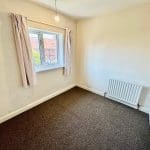
Bedroom 2 3.54 x 2.74 (11'7" x 8'11")
Rear facing UPVC window, overhead lighting, radiator and carpeted throughout.
Bedroom 3 2.79 x 2.44 (9'1" x 8'0")
Rear facing UPVC window, overhead lighting, radiator and carpeted throughout.
Outside
To the front of the property a driveway leading to the front door.
At the rear of the property is a lawned garden, paved patio and small storage area.
Directions
What 3 Words
Stole.Demand.Reduce