Sold STC
Rosevale Terrace, Scarborough
£85,000 Guide Price
 Bedrooms 2
 Bathrooms 1
 Living Spaces 1
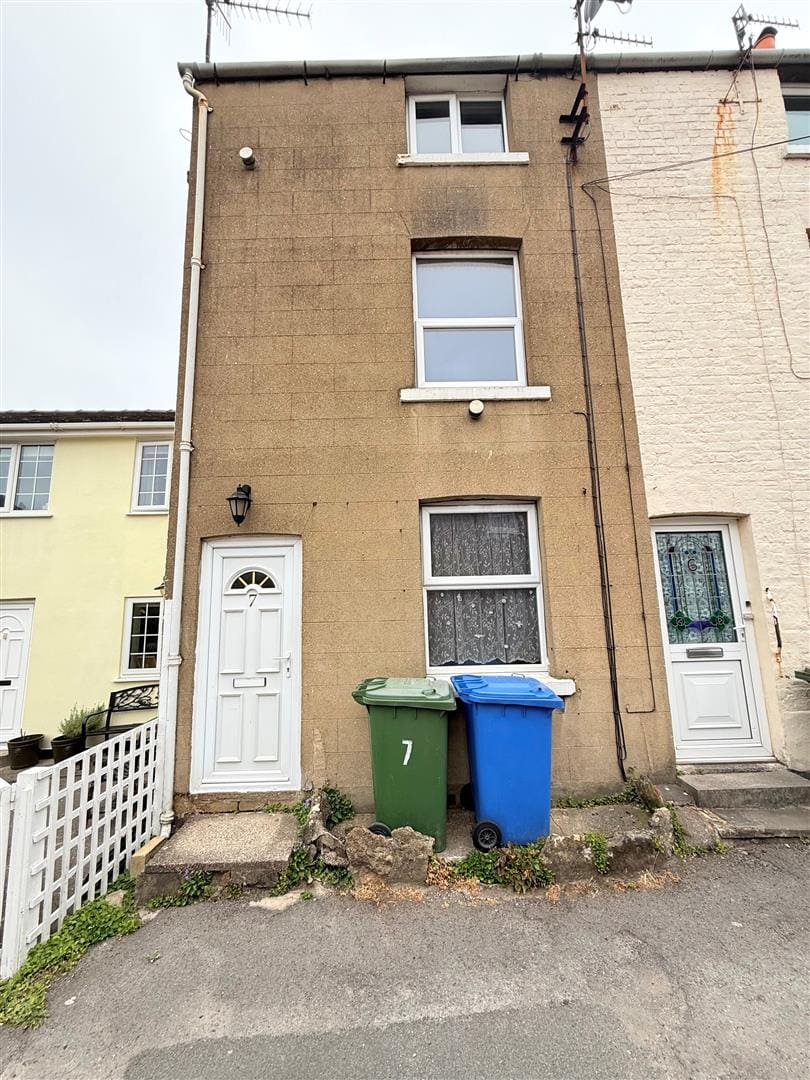
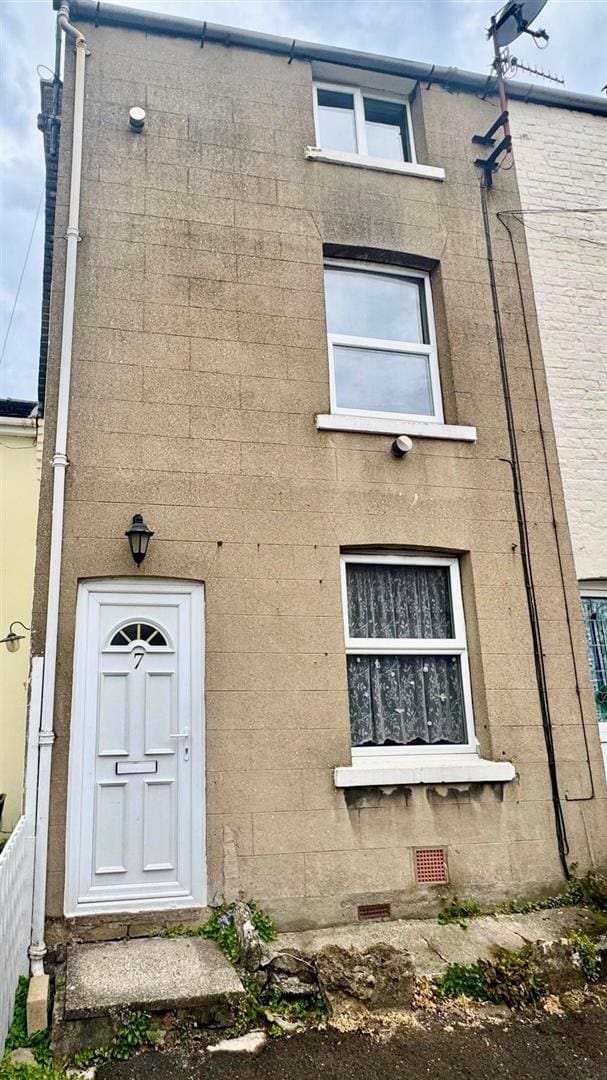
Tucked away in the heart of the ever-popular Falsgrave area, this compact yet well-proportioned two-bedroom end-terrace home enjoys a highly convenient location within easy reach of an excellent range of local shops, cafés, supermarkets and other amenities. Scarborough town centre, the railway station and regular bus routes are also just a short distance away, making this an ideal base for commuters and those looking to enjoy everything the area has to offer. Offered to the market with NO ONWARD CHAIN, the property presents an excellent opportunity for a smooth purchase.
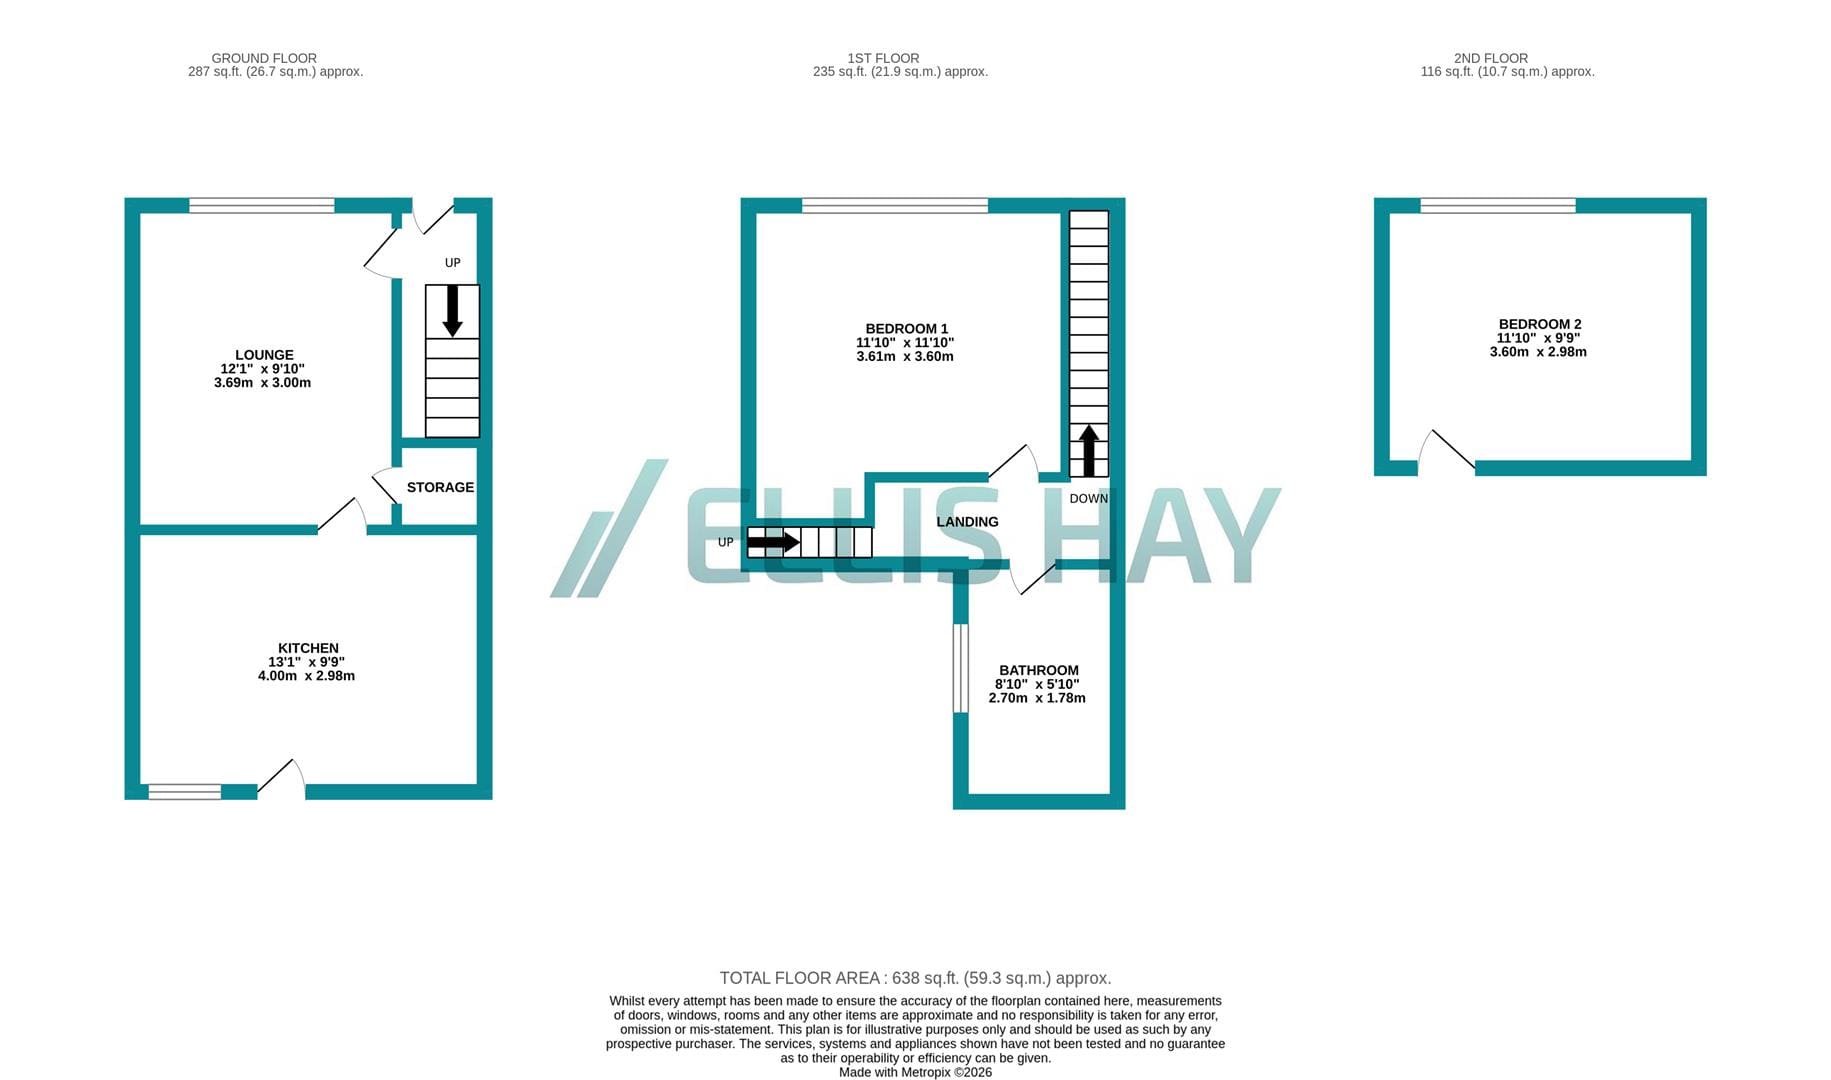
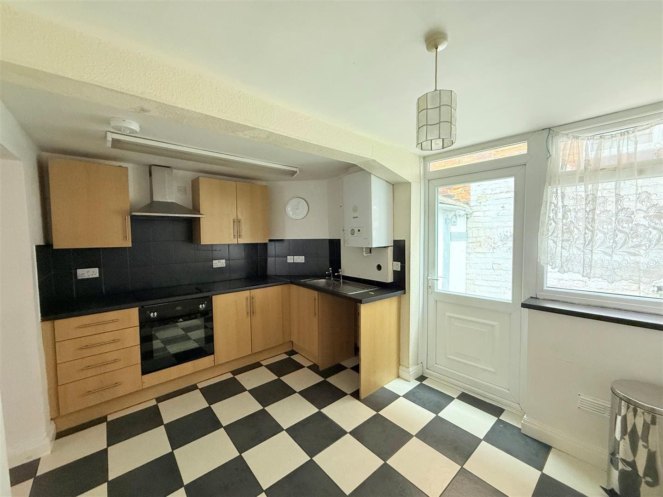
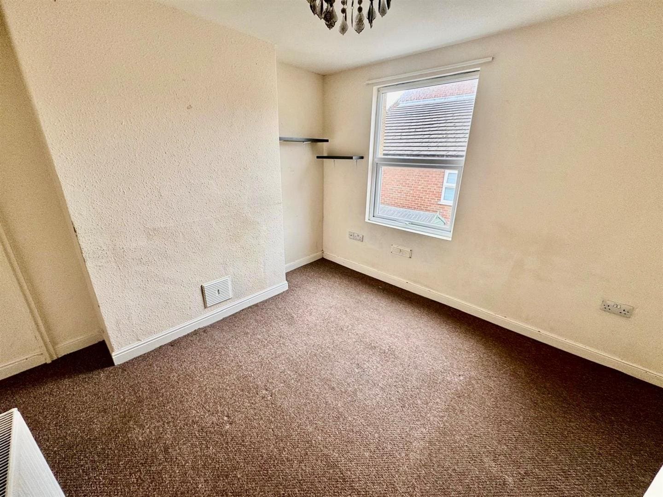
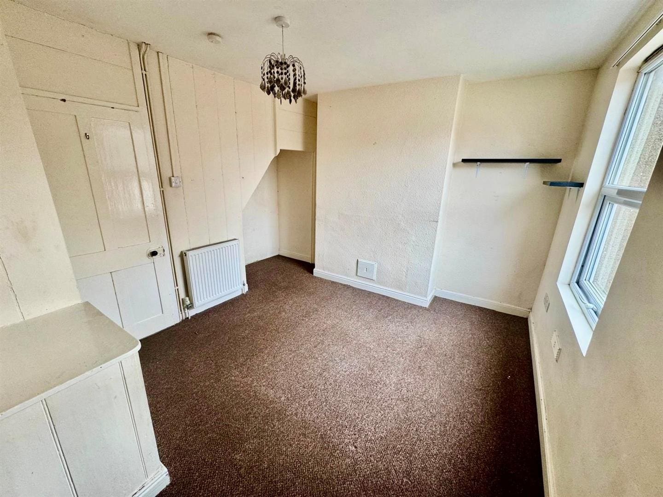
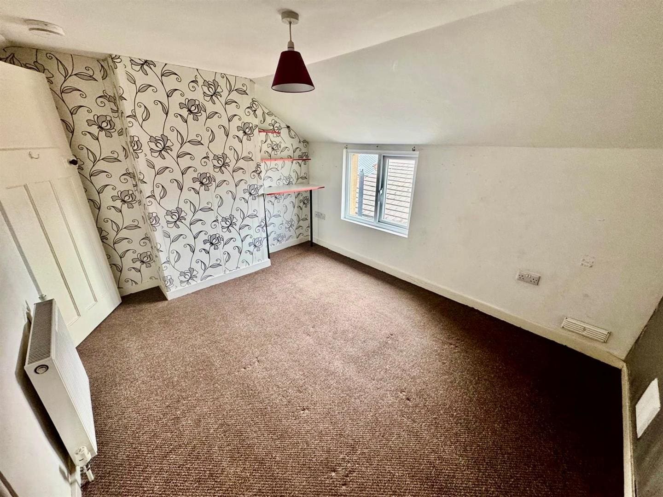
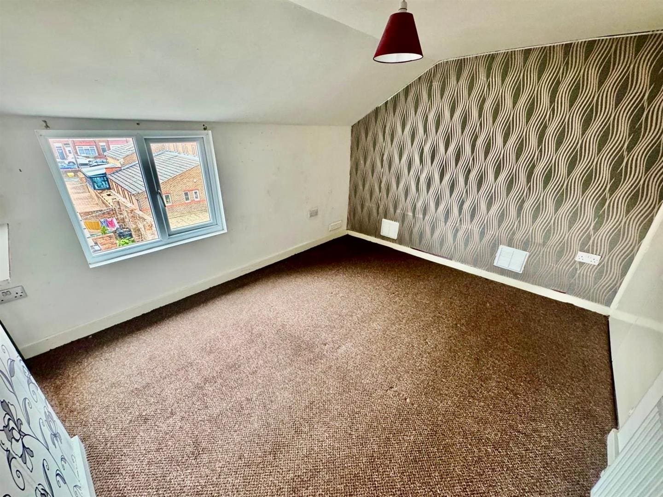
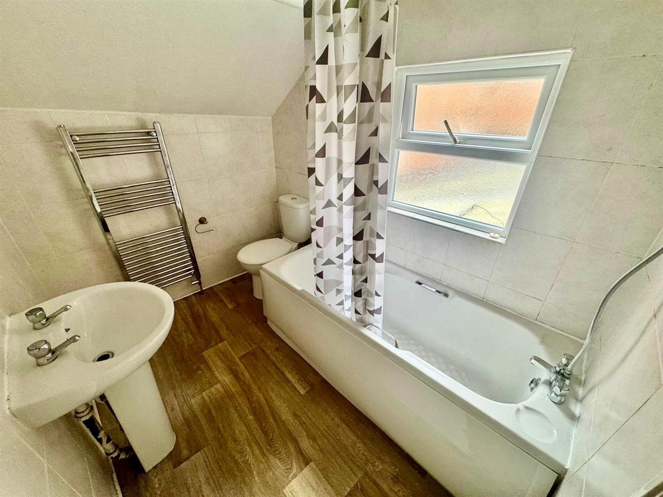
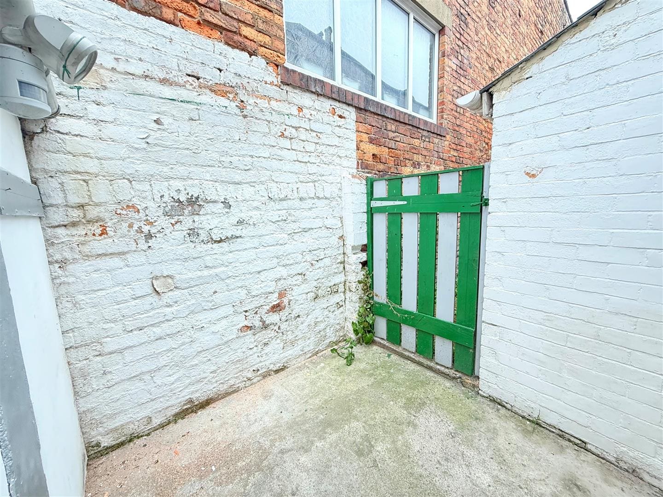
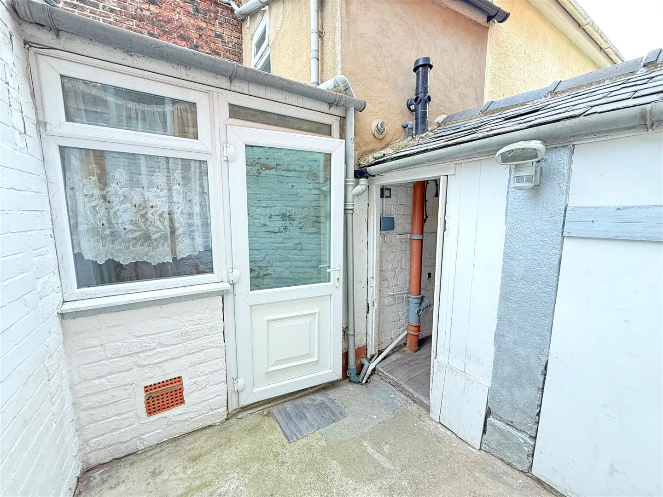
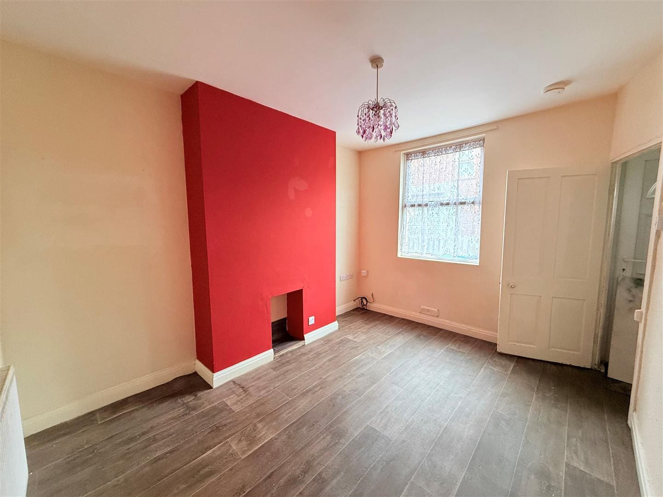
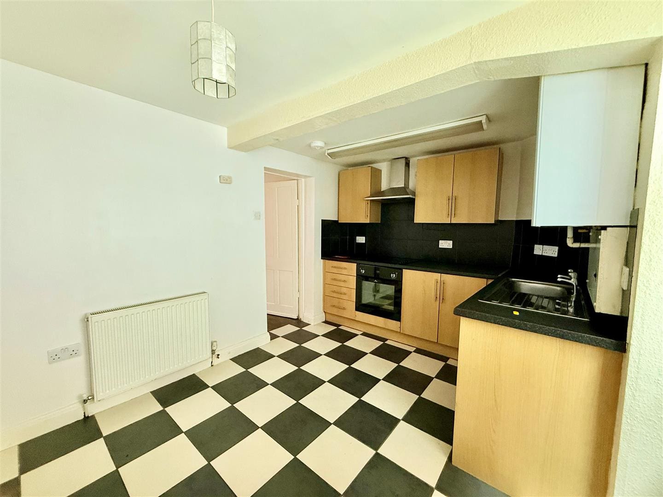
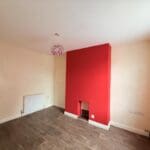
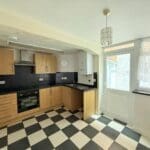
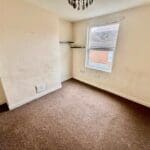
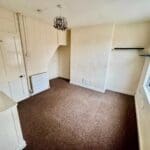
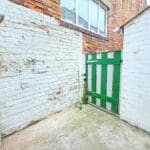
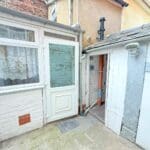
The accommodation briefly comprises a comfortable lounge and a kitchen diner to the ground floor, with two bedrooms and a bathroom set over the upper two floors. Externally, the property benefits from an enclosed rear yard with a useful outside storage room and WC, providing valuable additional storage and practicality. Further benefits include gas central heating and double glazing.
In our opinion, this property represents an excellent opportunity for investors or those seeking a conveniently located home. Combining a tucked-away position with the convenience of Falsgrave's excellent amenities, outside space and the advantage of no onward chain, early viewing is highly recommended.
Please call our friendly sales team on 01723 350077 to arrange a viewing
The accommodation briefly comprises a comfortable lounge and a kitchen diner to the ground floor, with two bedrooms and a bathroom set over the upper two floors. Externally, the property benefits from an enclosed rear yard with a useful outside storage room and WC, providing valuable additional storage and practicality. Further benefits include gas central heating and double glazing.
In our opinion, this property represents an excellent opportunity for investors or those seeking a conveniently located home. Combining a tucked-away position with the convenience of Falsgrave's excellent amenities, outside space and the advantage of no onward chain, early viewing is highly recommended.
Please call our friendly sales team on 01723 350077 to arrange a viewing
Features
Full Description
7 Rosevale Terrace
Tucked away in the heart of the ever-popular Falsgrave area, this compact yet well-proportioned two-bedroom end-terrace home enjoys a highly convenient location within easy reach of an excellent range of local shops, cafés, supermarkets and other amenities. Scarborough town centre, the railway station and regular bus routes are also just a short distance away, making this an ideal base for commuters and those looking to enjoy everything the area has to offer. Offered to the market with NO ONWARD CHAIN, the property presents an excellent opportunity for a smooth purchase.
The accommodation briefly comprises a comfortable lounge and a kitchen diner to the ground floor, with two bedrooms and a bathroom set over the upper two floors. Externally, the property benefits from an enclosed rear yard with a useful outside storage room and WC, providing valuable additional storage and practicality. Further benefits include gas central heating and double glazing.
In our opinion, this property represents an excellent opportunity for investors or those seeking a conveniently located home. Combining a tucked-away position with the convenience of Falsgrave's excellent amenities, outside space and the advantage of no onward chain, early viewing is highly recommended.
Please call our friendly sales team on 01723 350077 to arrange a viewing
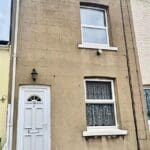
Front Entrance
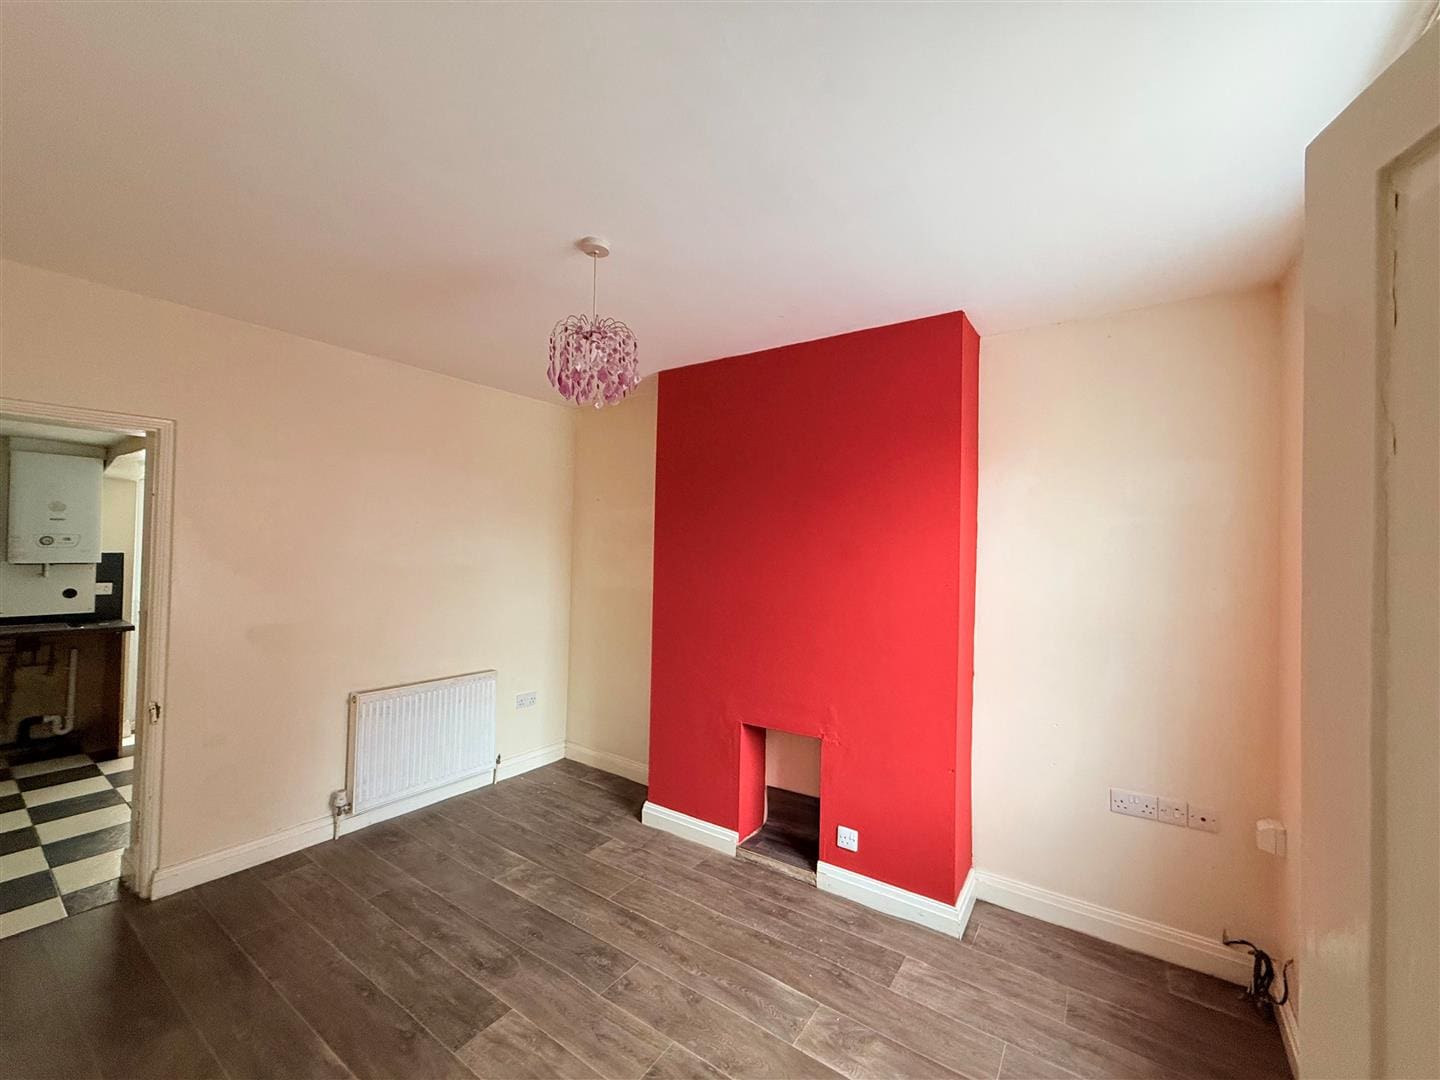
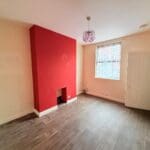
Lounge 3.69 x 3.00 (12'1" x 9'10")
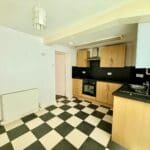
Kitchen/Diner 4.00 x 2.98 (13'1" x 9'9")
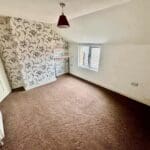
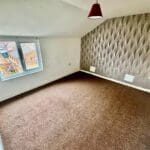
Bedroom One 3.61 x 3.60 (11'10" x 11'9")
Bedroom Two 3.60 x 2.98 (11'9" x 9'9")
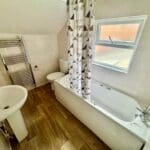
Bathroom 2.70 x 1.78 (8'10" x 5'10")
Directions
What 3 words
Oddly.slower.forum
HMRC
If your offer on a property is accepted, we are required under HMRC regulations to carry out Anti Money Laundering (AML) identity checks. These checks are conducted by our appointed compliance partner and a fee will be payable by the buyer for this service. Please contact Ellis Hay for further details.