For Sale


St. Johns Road, Scarborough
£160,000 Guide Price
 Bedrooms 3
 Bathrooms 1
 Living Spaces 2
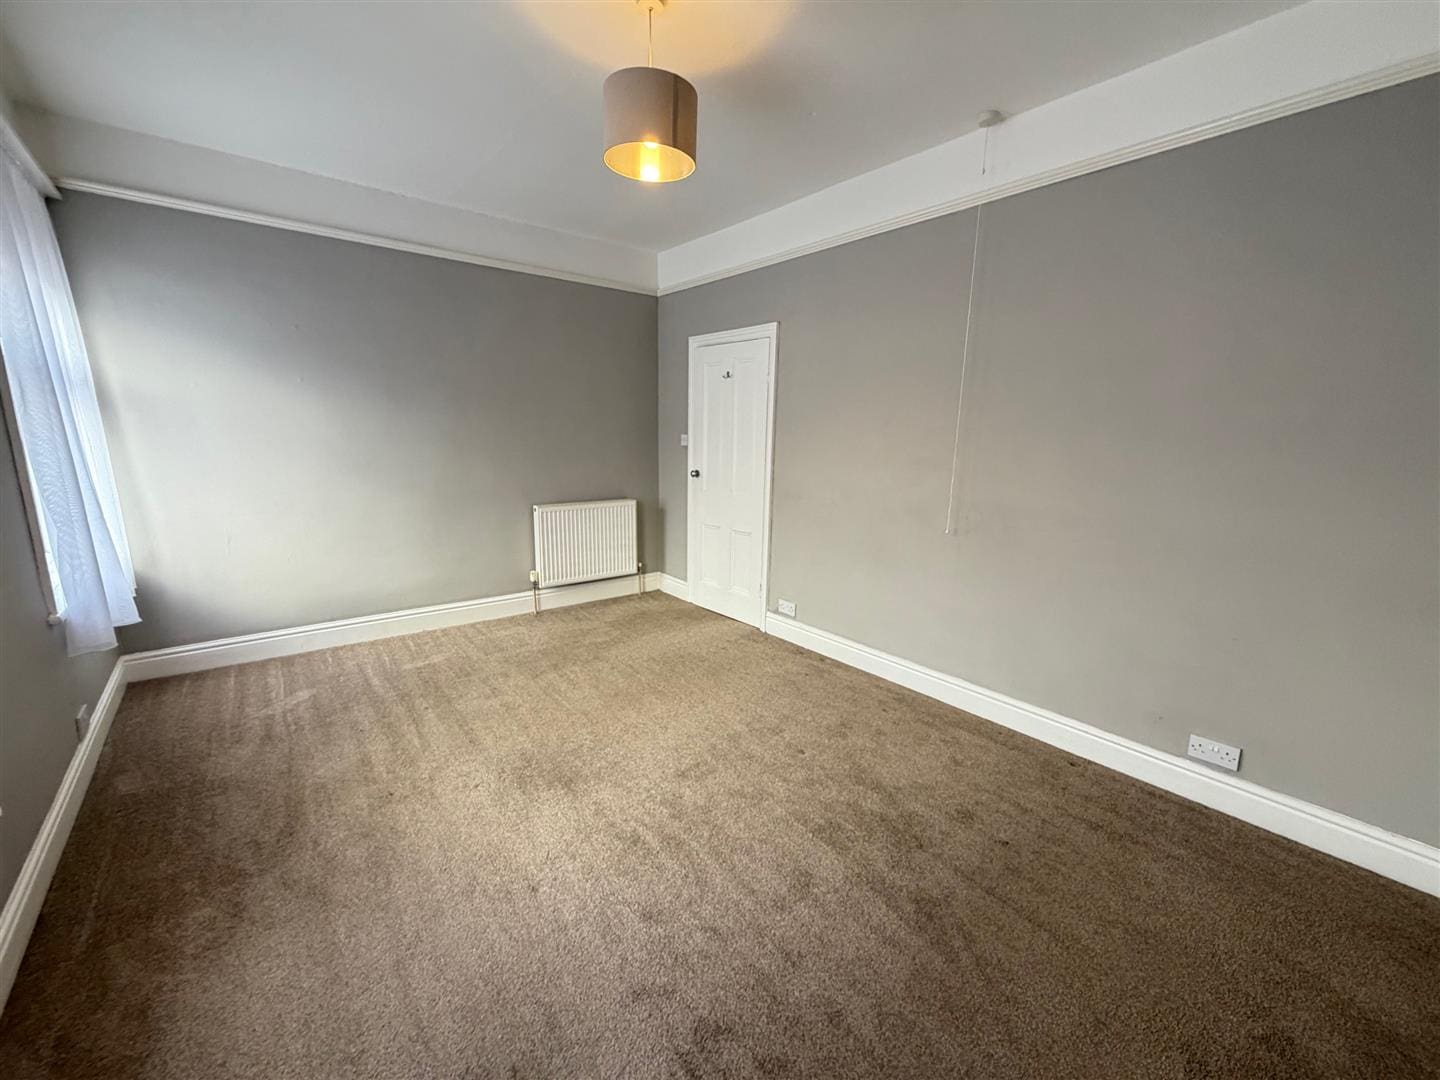
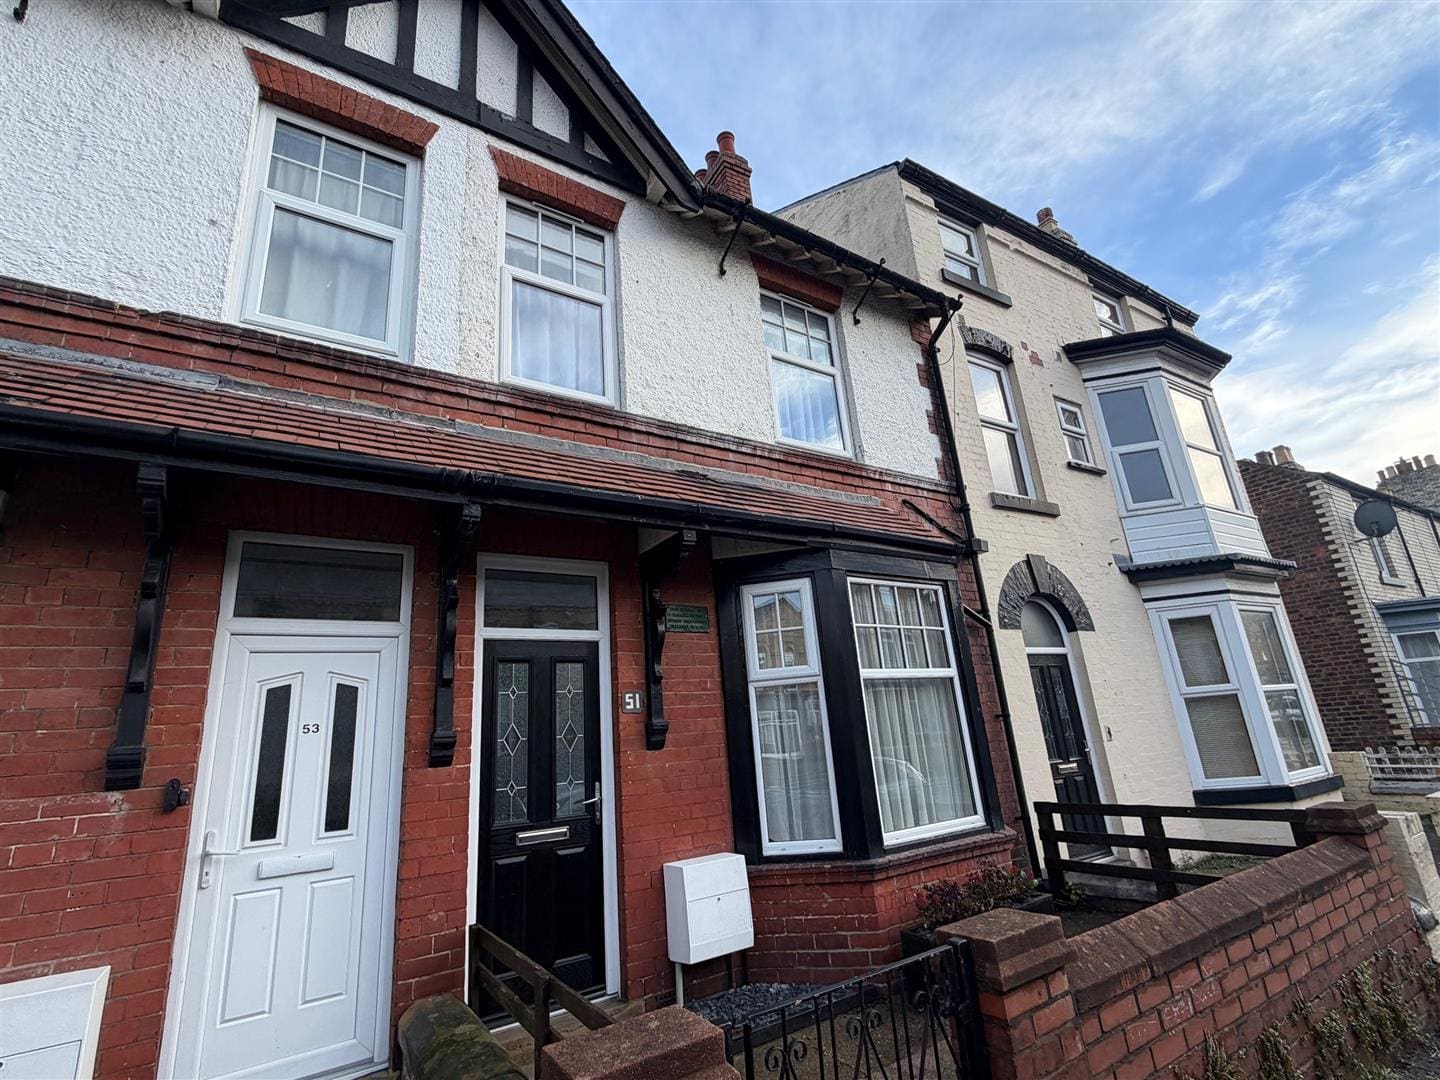
We are delighted to bring to the market this well-presented three-bedroom mid-terraced property, recently redecorated throughout and conveniently situated within the popular residential area of Falsgrave. Ideally positioned for access to a range of local shops, amenities and schools, the property is also within comfortable walking distance of Scarborough town centre.
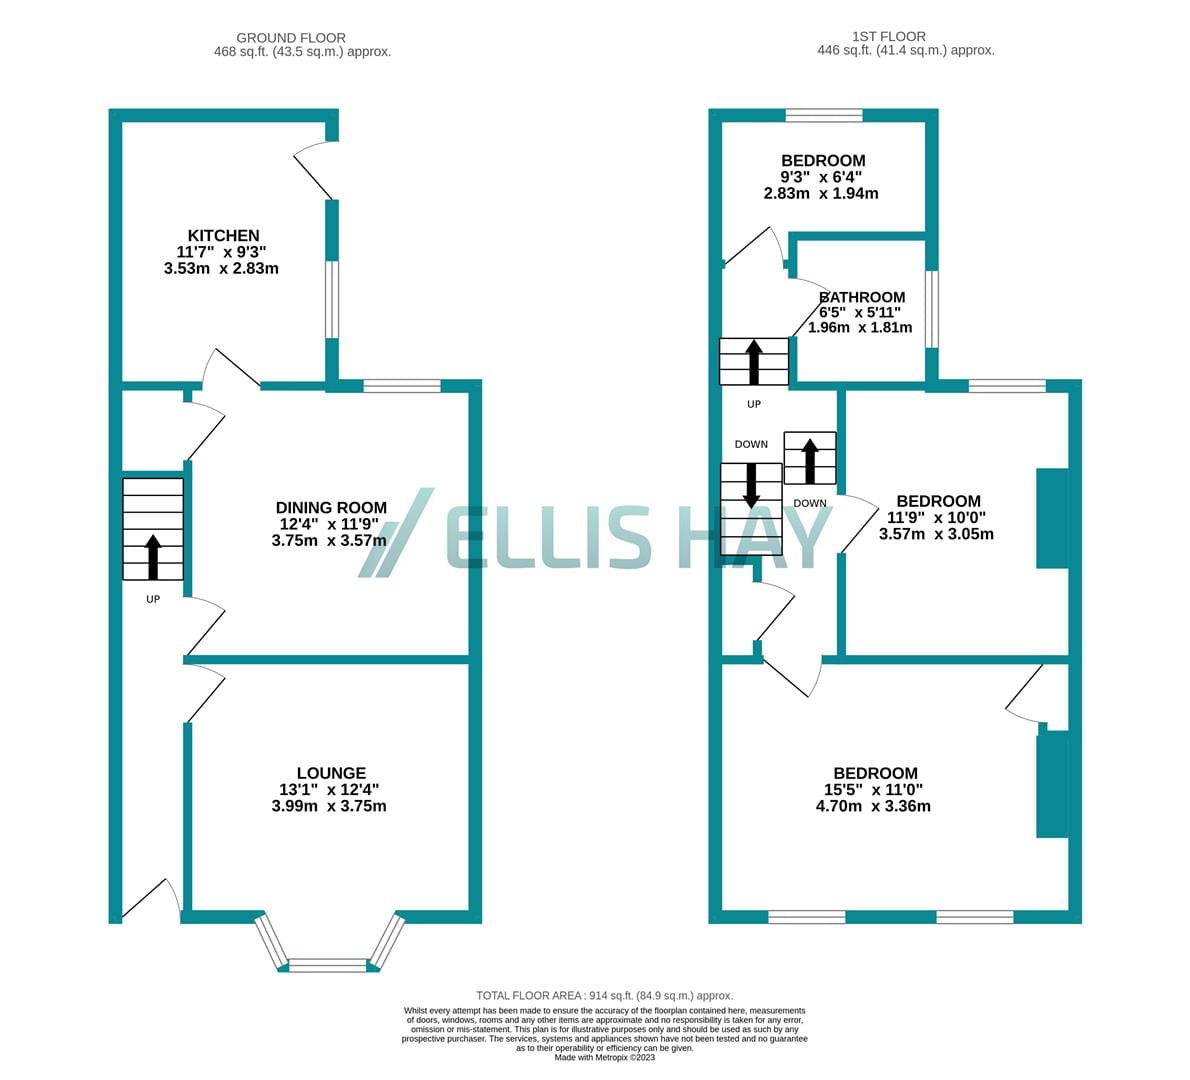
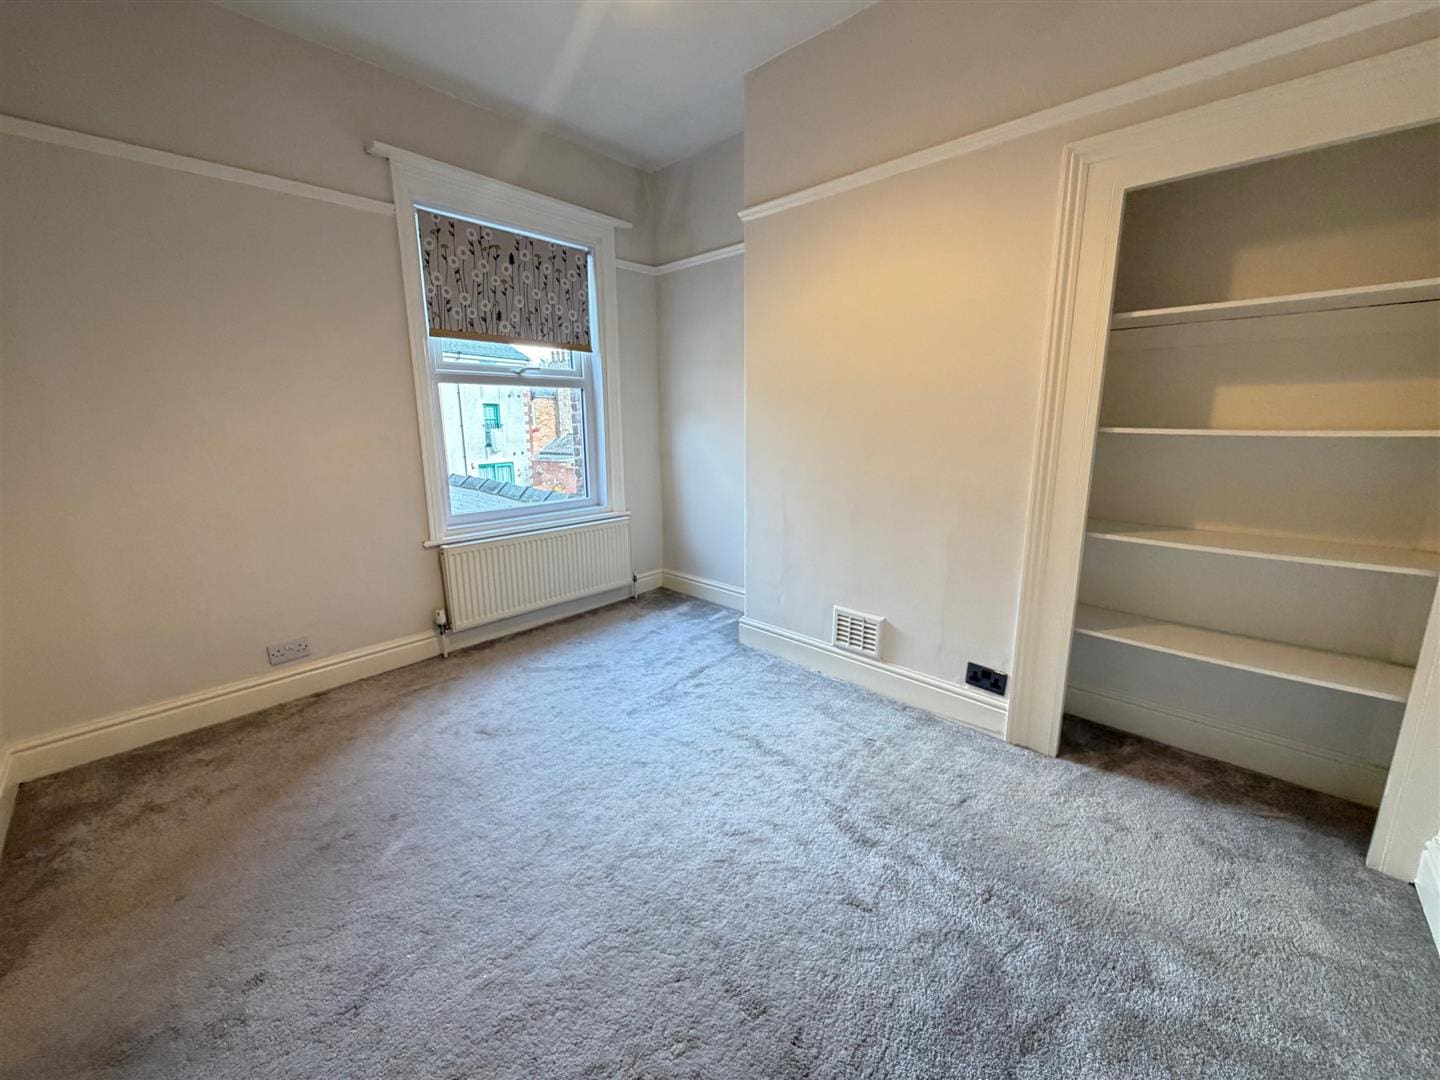
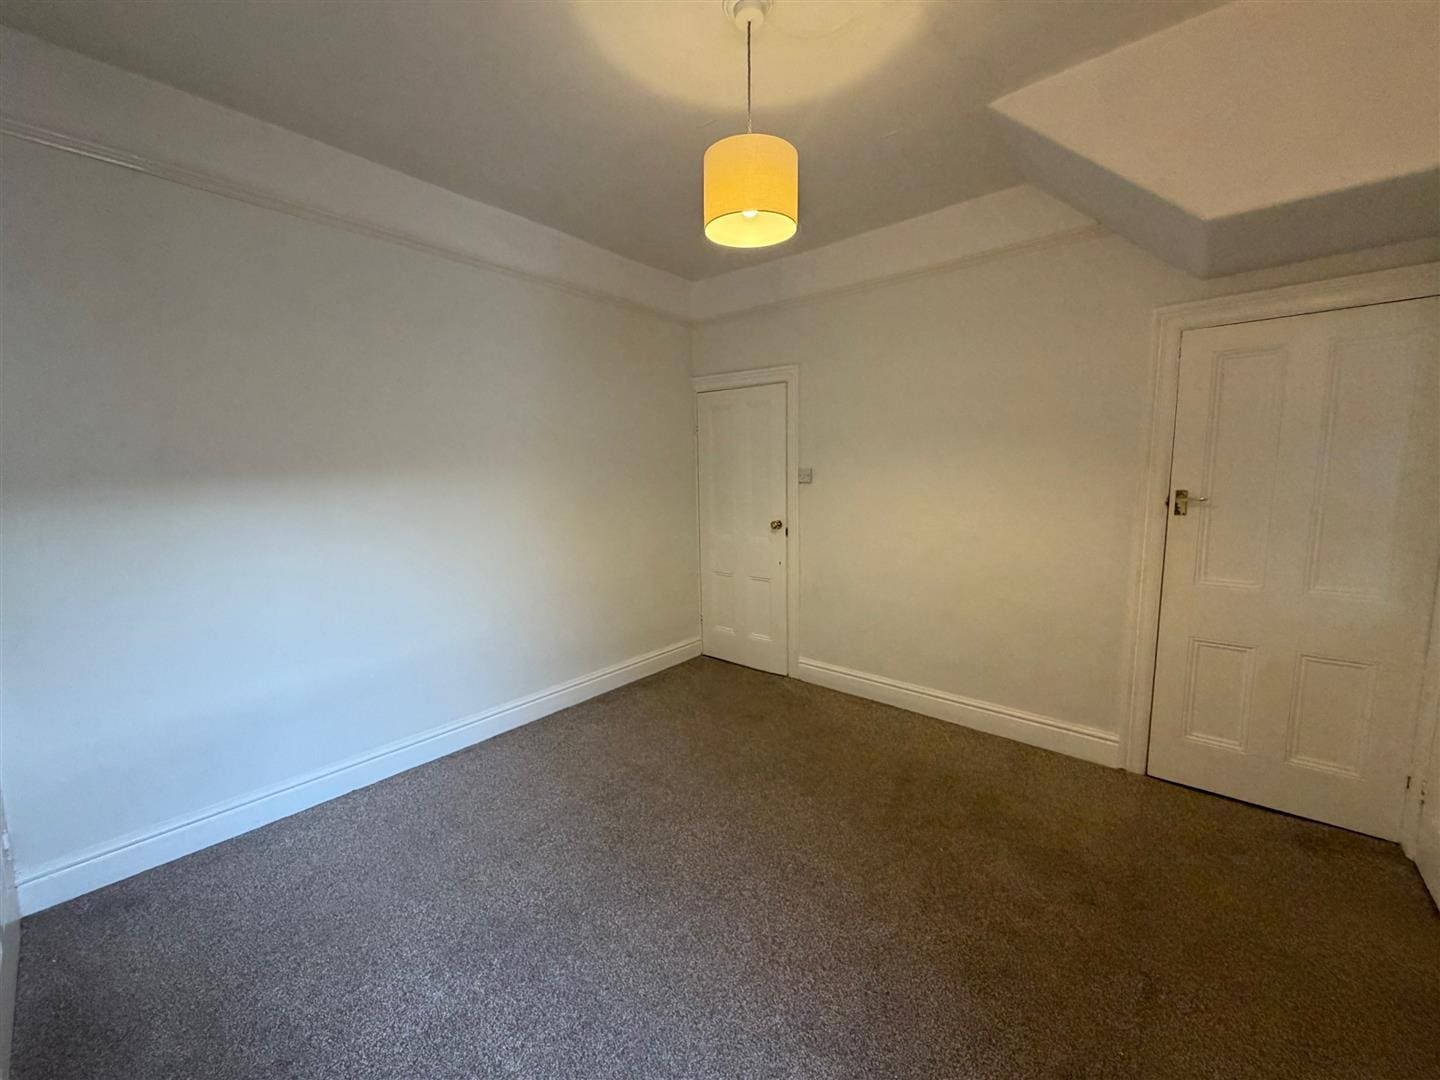
Offering well-proportioned accommodation arranged over two floors, the property benefits from gas-fired central heating and uPVC double glazing. The accommodation briefly comprises a lounge, separate dining room and kitchen to the ground floor, with three bedrooms and a bathroom to the first floor. Externally, there is a small yard to the rear.
Appealing to a range of prospective purchasers, including first-time buyers, families and investors, this property offers a great opportunity to acquire a home in a convenient location. Early viewing is highly recommended.
Offering well-proportioned accommodation arranged over two floors, the property benefits from gas-fired central heating and uPVC double glazing. The accommodation briefly comprises a lounge, separate dining room and kitchen to the ground floor, with three bedrooms and a bathroom to the first floor. Externally, there is a small yard to the rear.
Appealing to a range of prospective purchasers, including first-time buyers, families and investors, this property offers a great opportunity to acquire a home in a convenient location. Early viewing is highly recommended.
Features
Full Description
51 St JOHNS ROAD
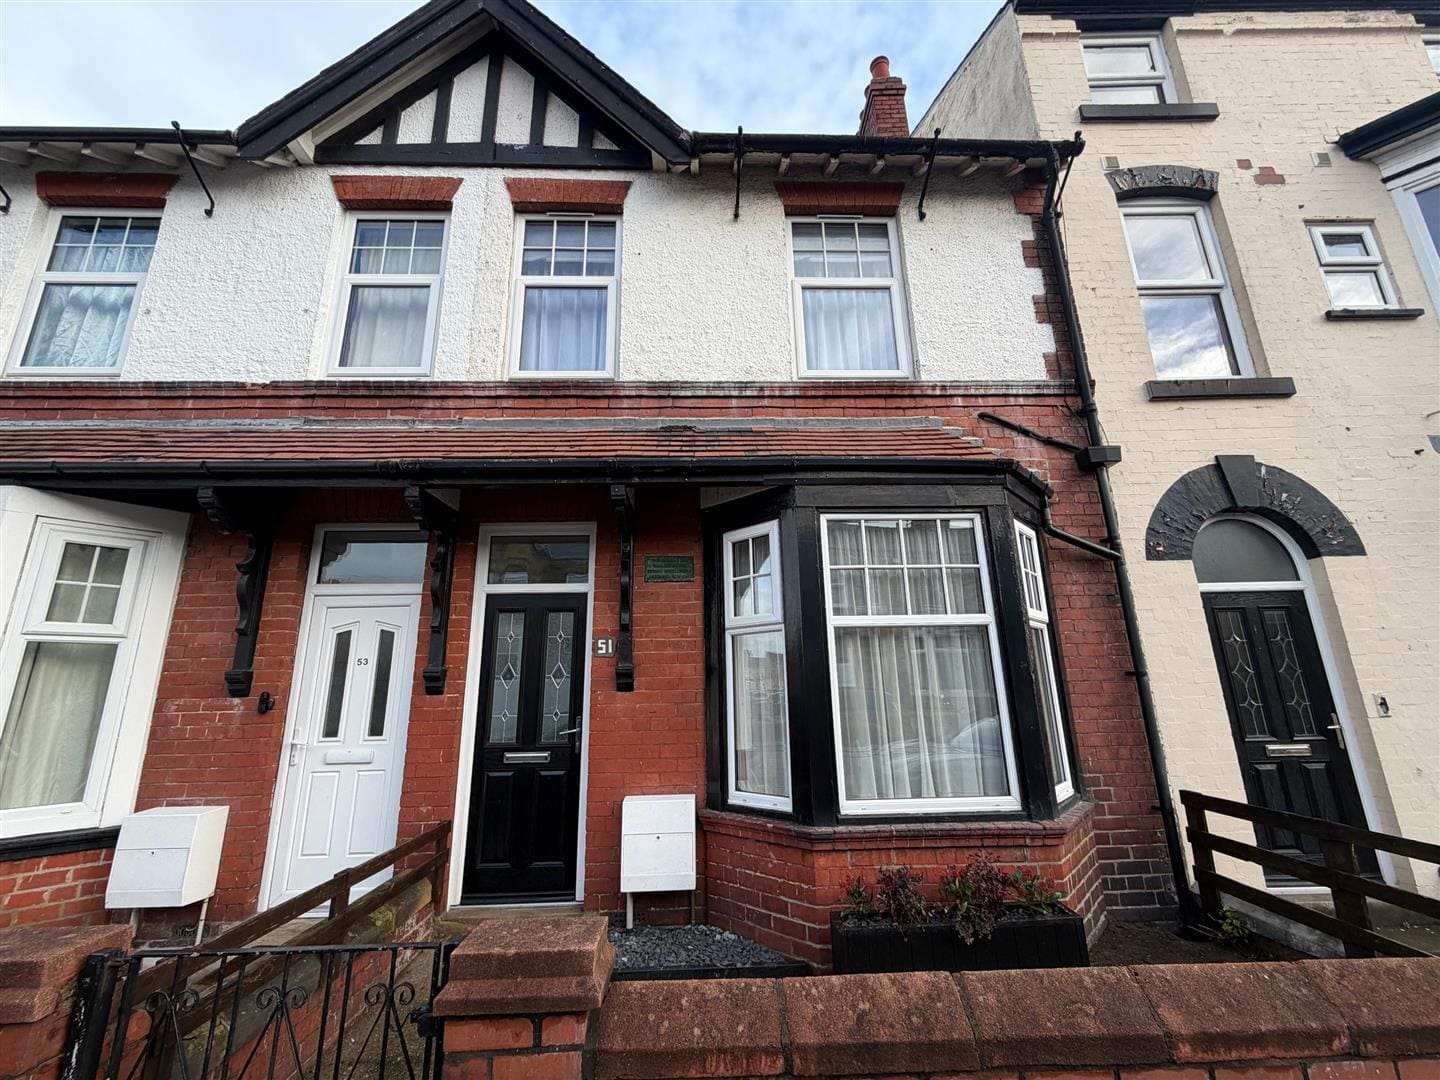
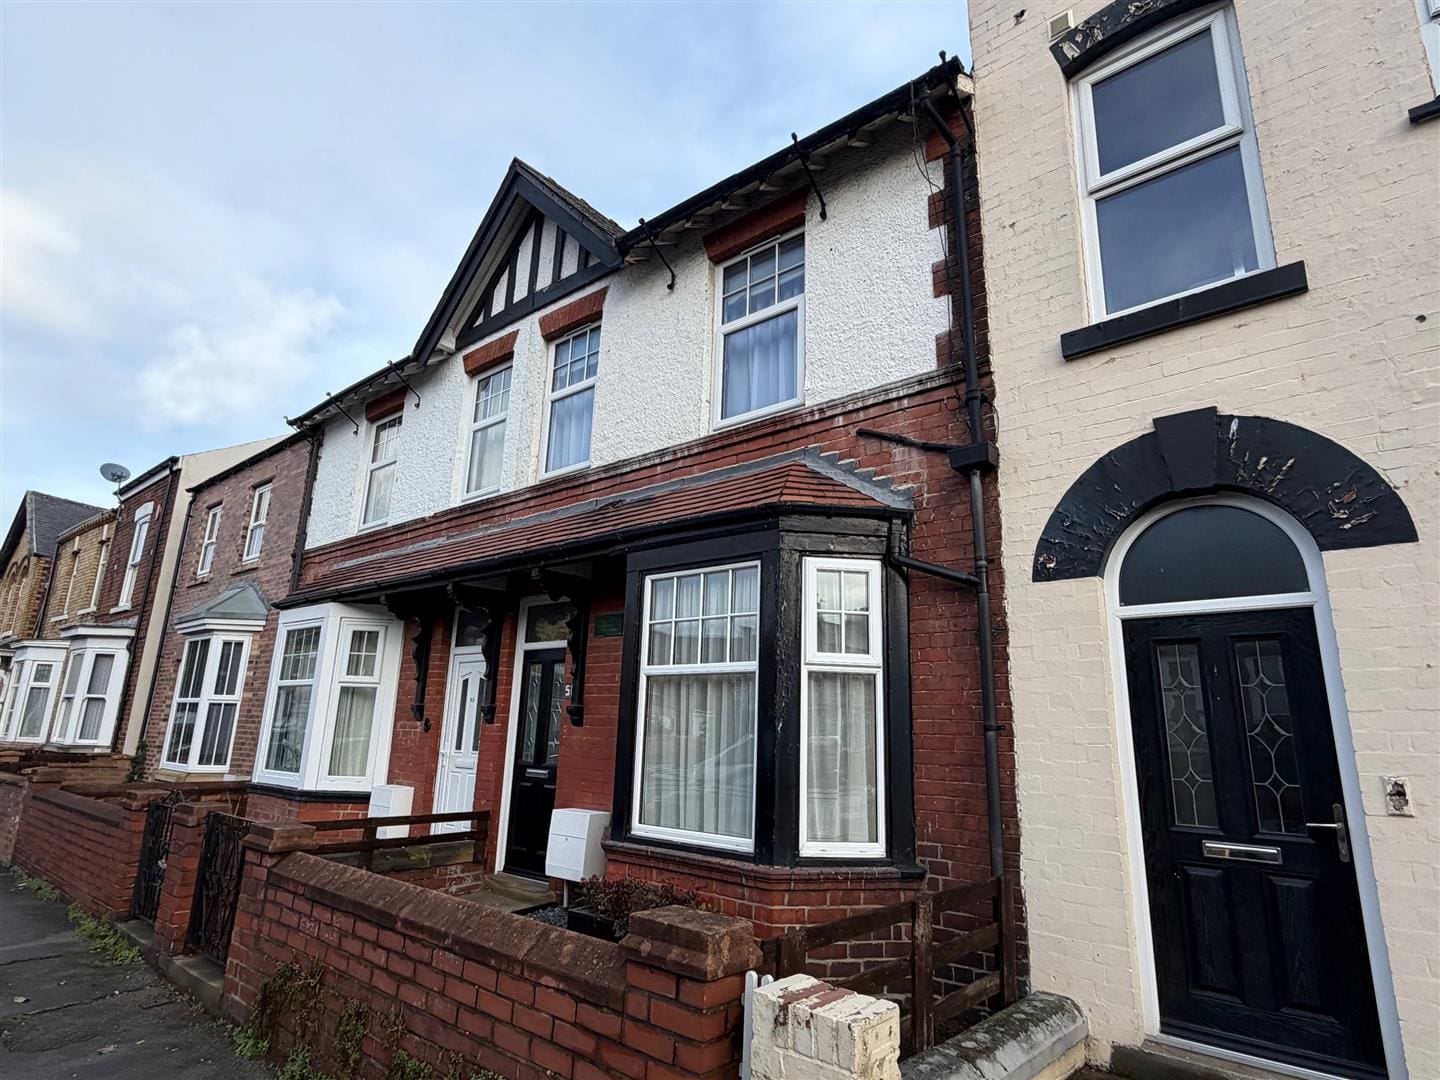
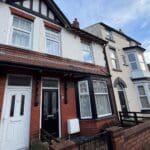
We are delighted to bring to the market this well-presented three-bedroom mid-terraced property, recently redecorated throughout and conveniently situated within the popular residential area of Falsgrave. Ideally positioned for access to a range of local shops, amenities and schools, the property is also within comfortable walking distance of Scarborough town centre.
Offering well-proportioned accommodation arranged over two floors, the property benefits from gas-fired central heating and uPVC double glazing. The accommodation briefly comprises a lounge, separate dining room and kitchen to the ground floor, with three bedrooms and a bathroom to the first floor. Externally, there is a small yard to the rear.
Appealing to a range of prospective purchasers, including first-time buyers, families and investors, this property offers a great opportunity to acquire a home in a convenient location. Early viewing is highly recommended.
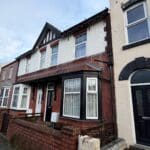
FORECOURTED FRONT
leading to
FRONT DOOR
leading to
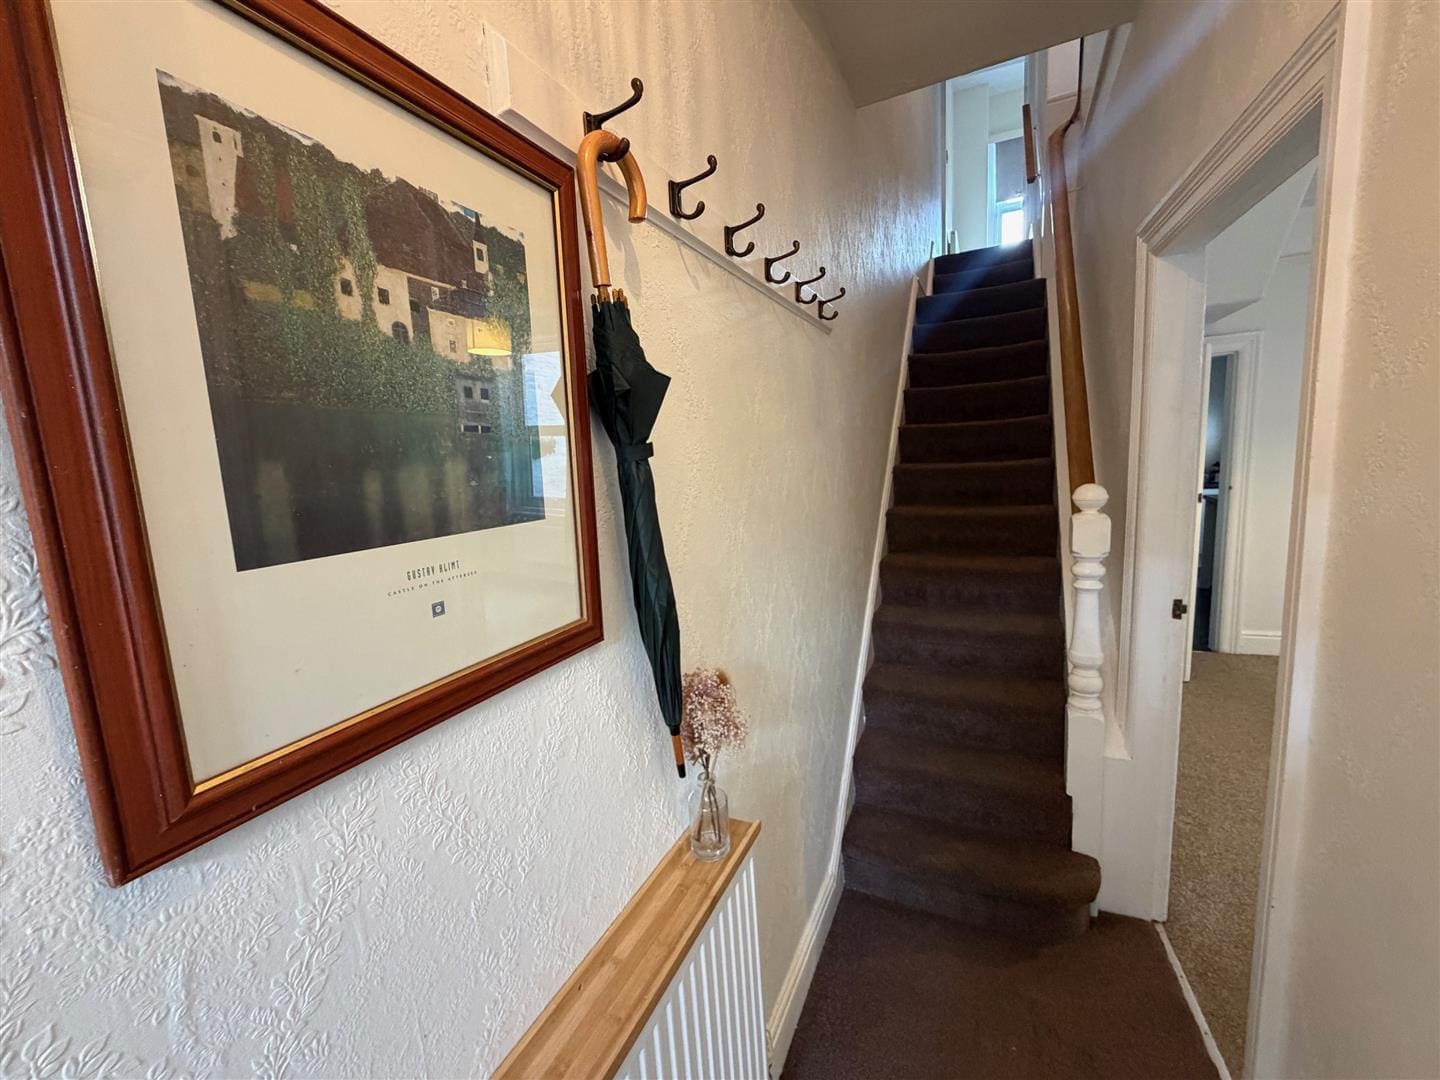
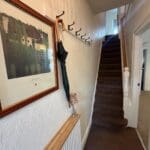
HALLWAY
leading to
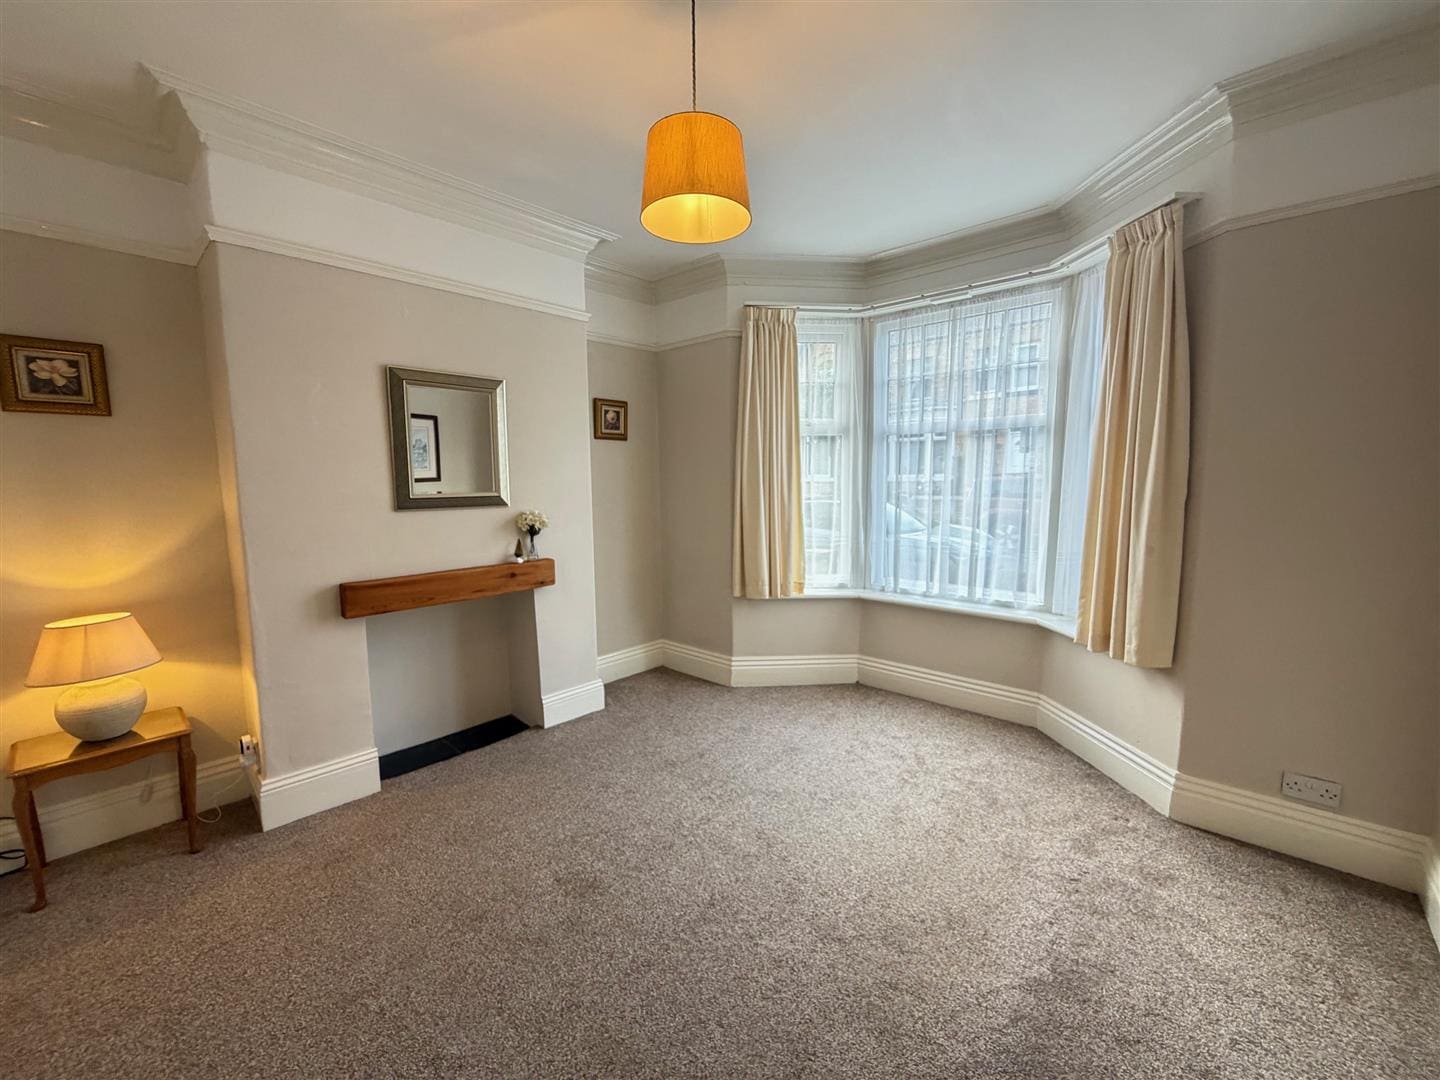
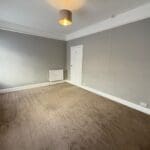
LOUNGE
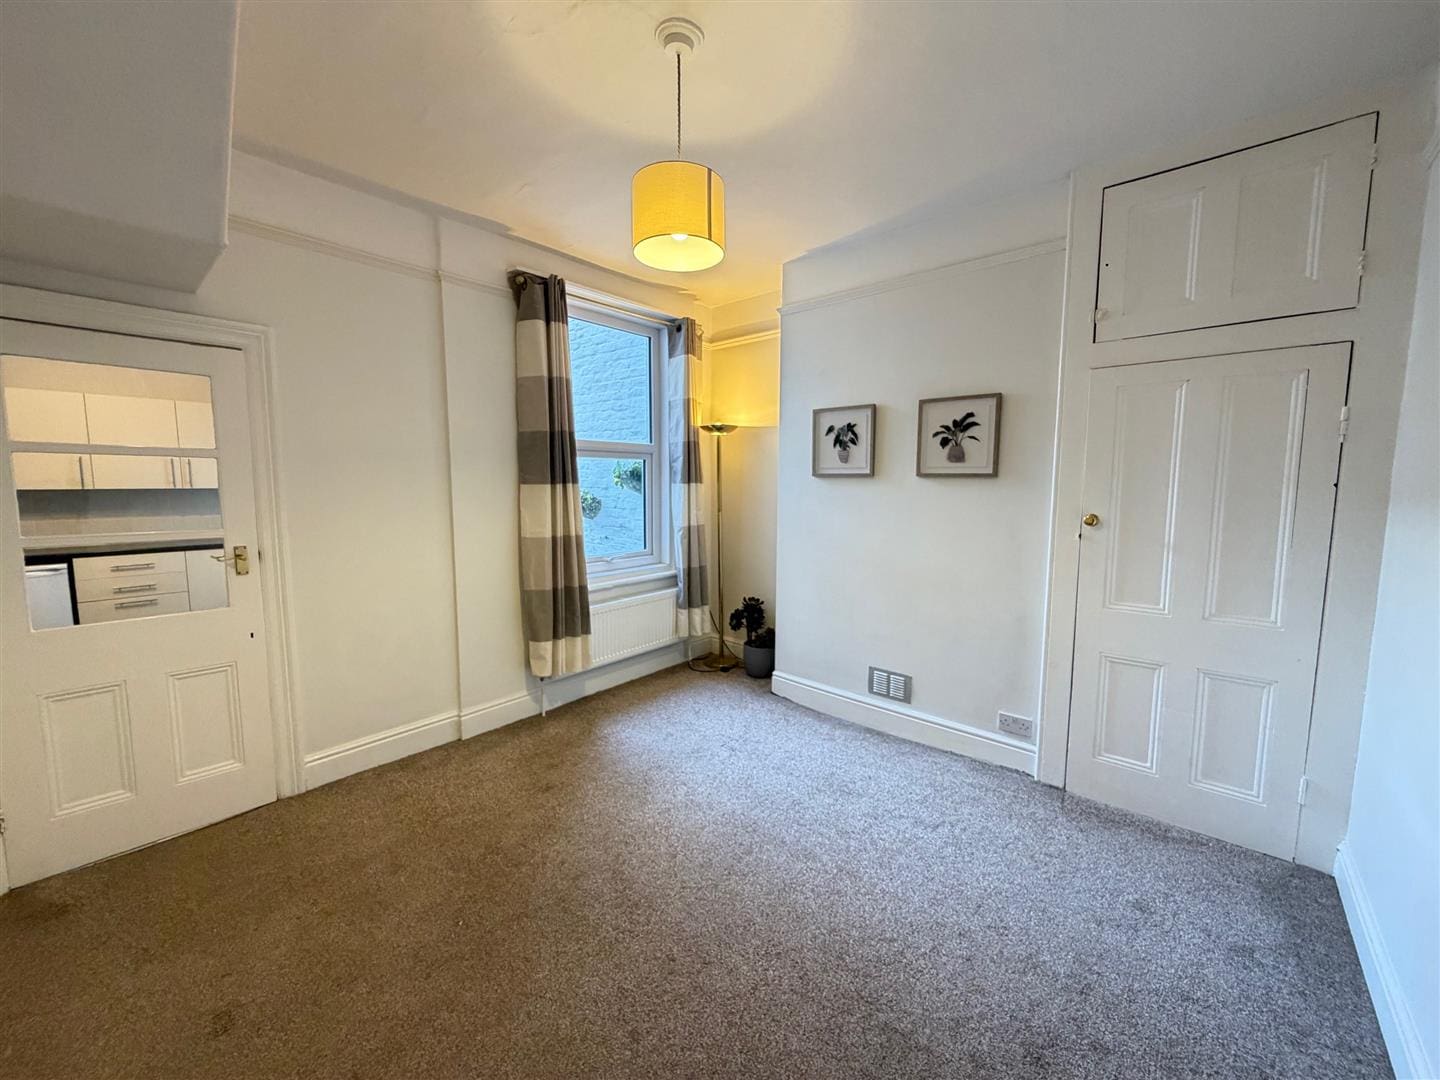
with a uPVC double glazed window and radiator
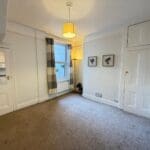
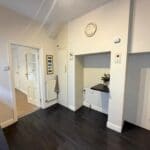
DINING ROOM
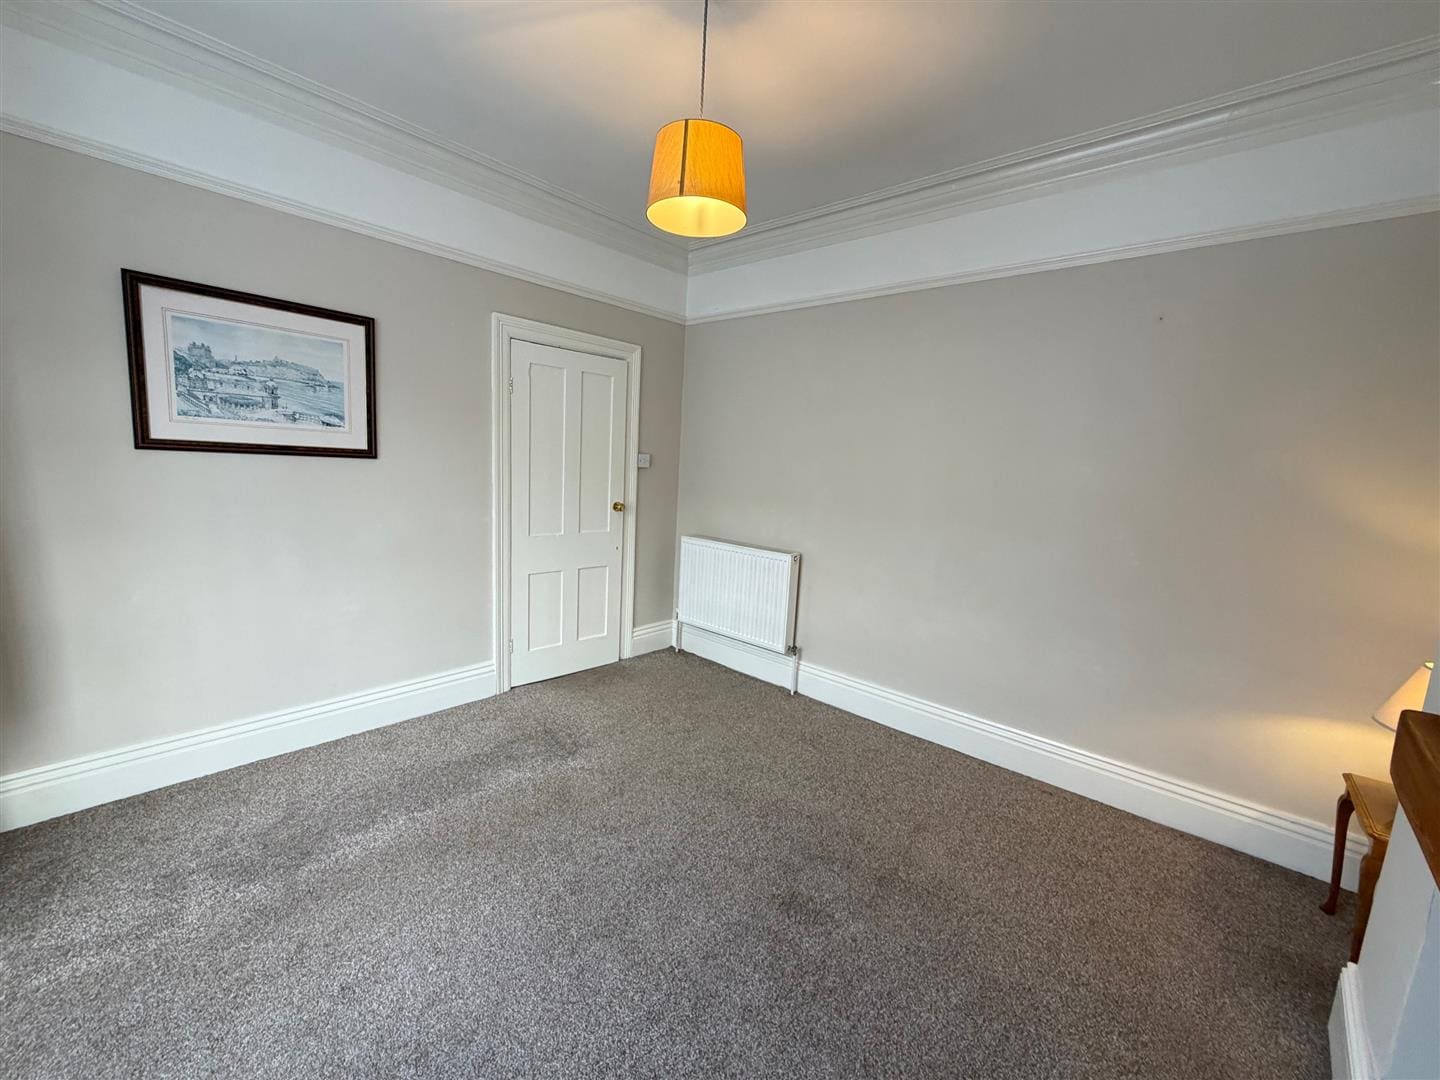
with built in cupboard, under stairs cupboard, uPVC double glazed window and radiator
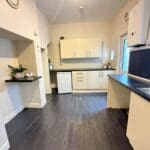
KITCHEN
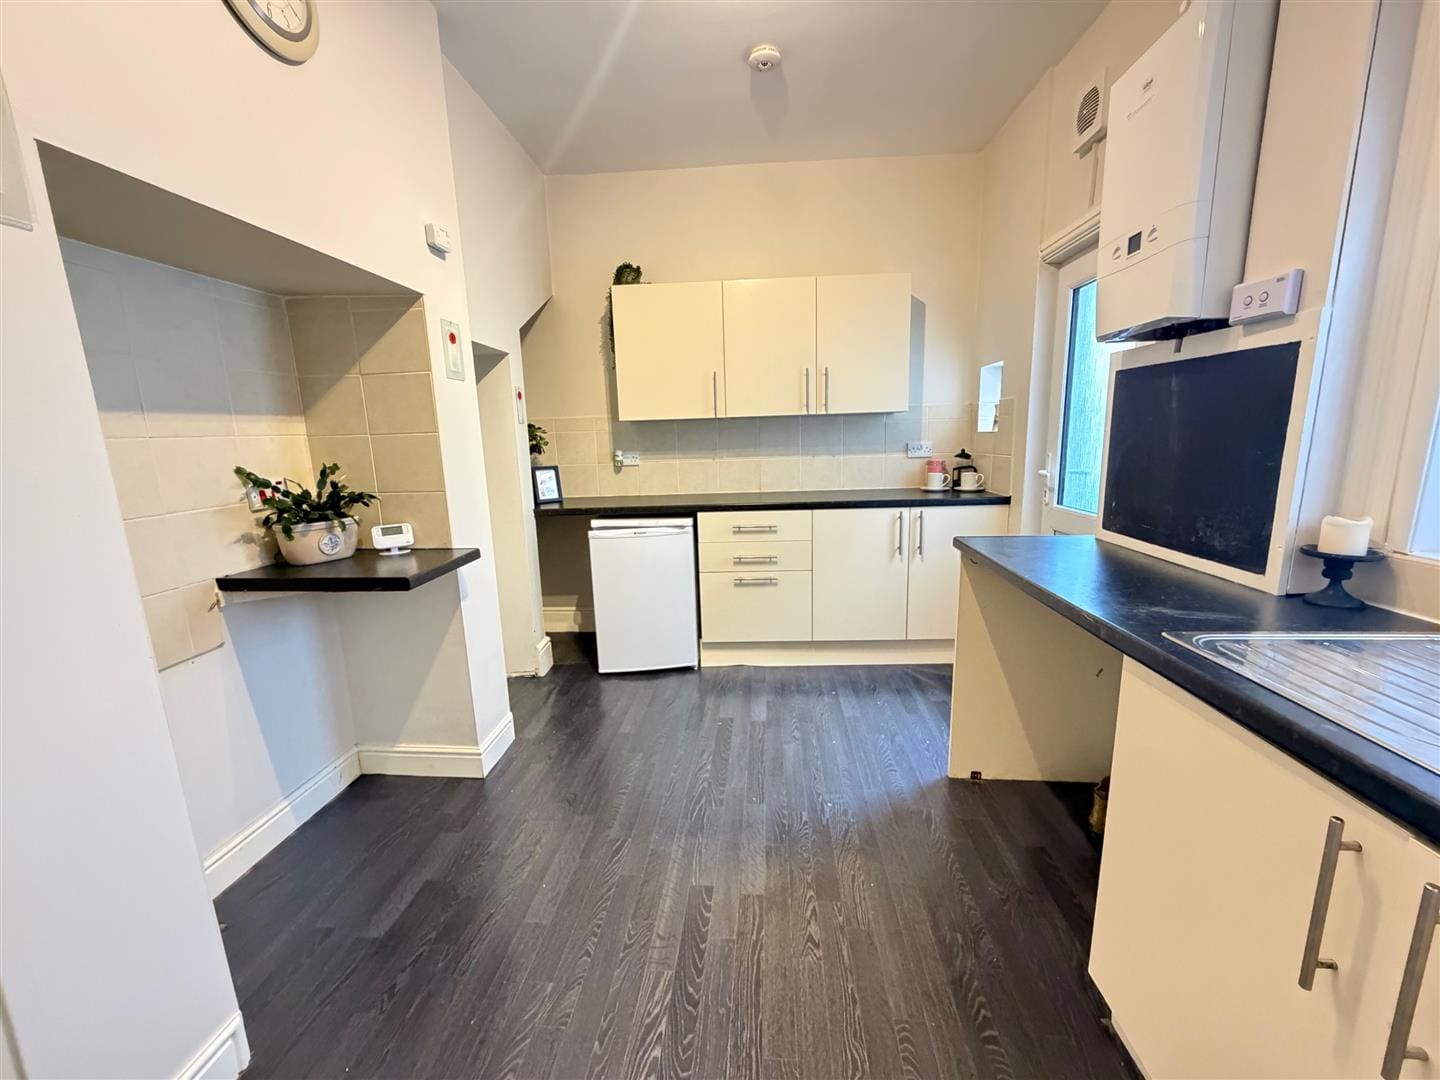
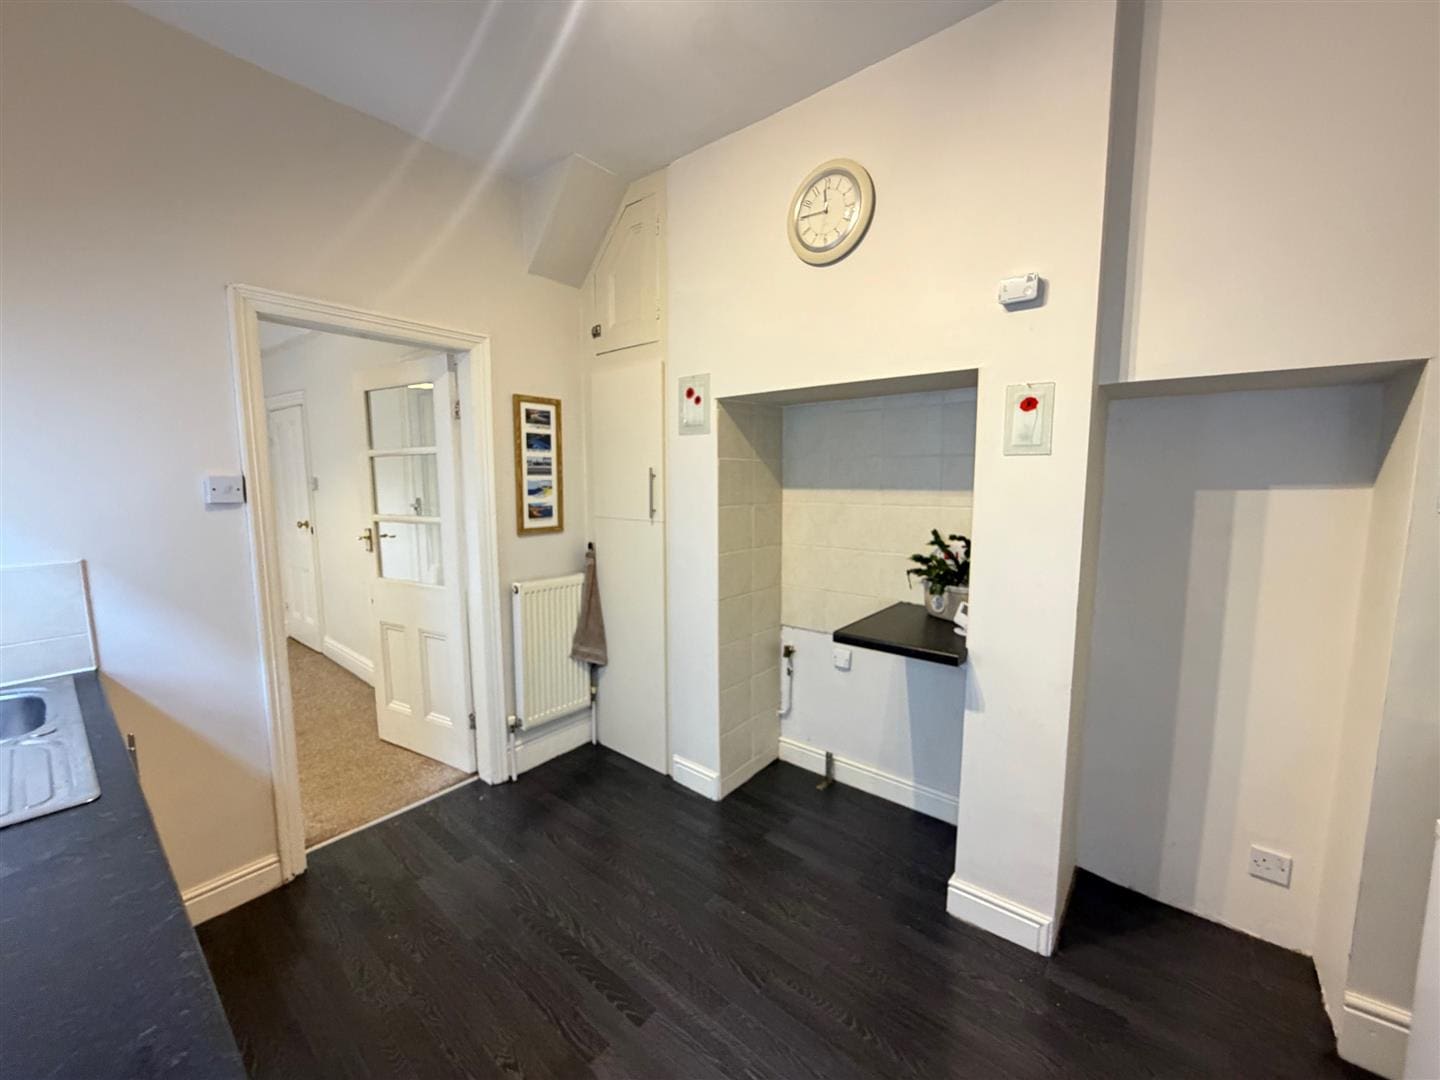
with a range of base and wall units, stainless steel sink unit, tiled splashback, space for under counter fridge, space for cooker, plumbing for washing machine, uPVC double glazed window, radiator and uPVC door leading outside
UPSTAIRS TO
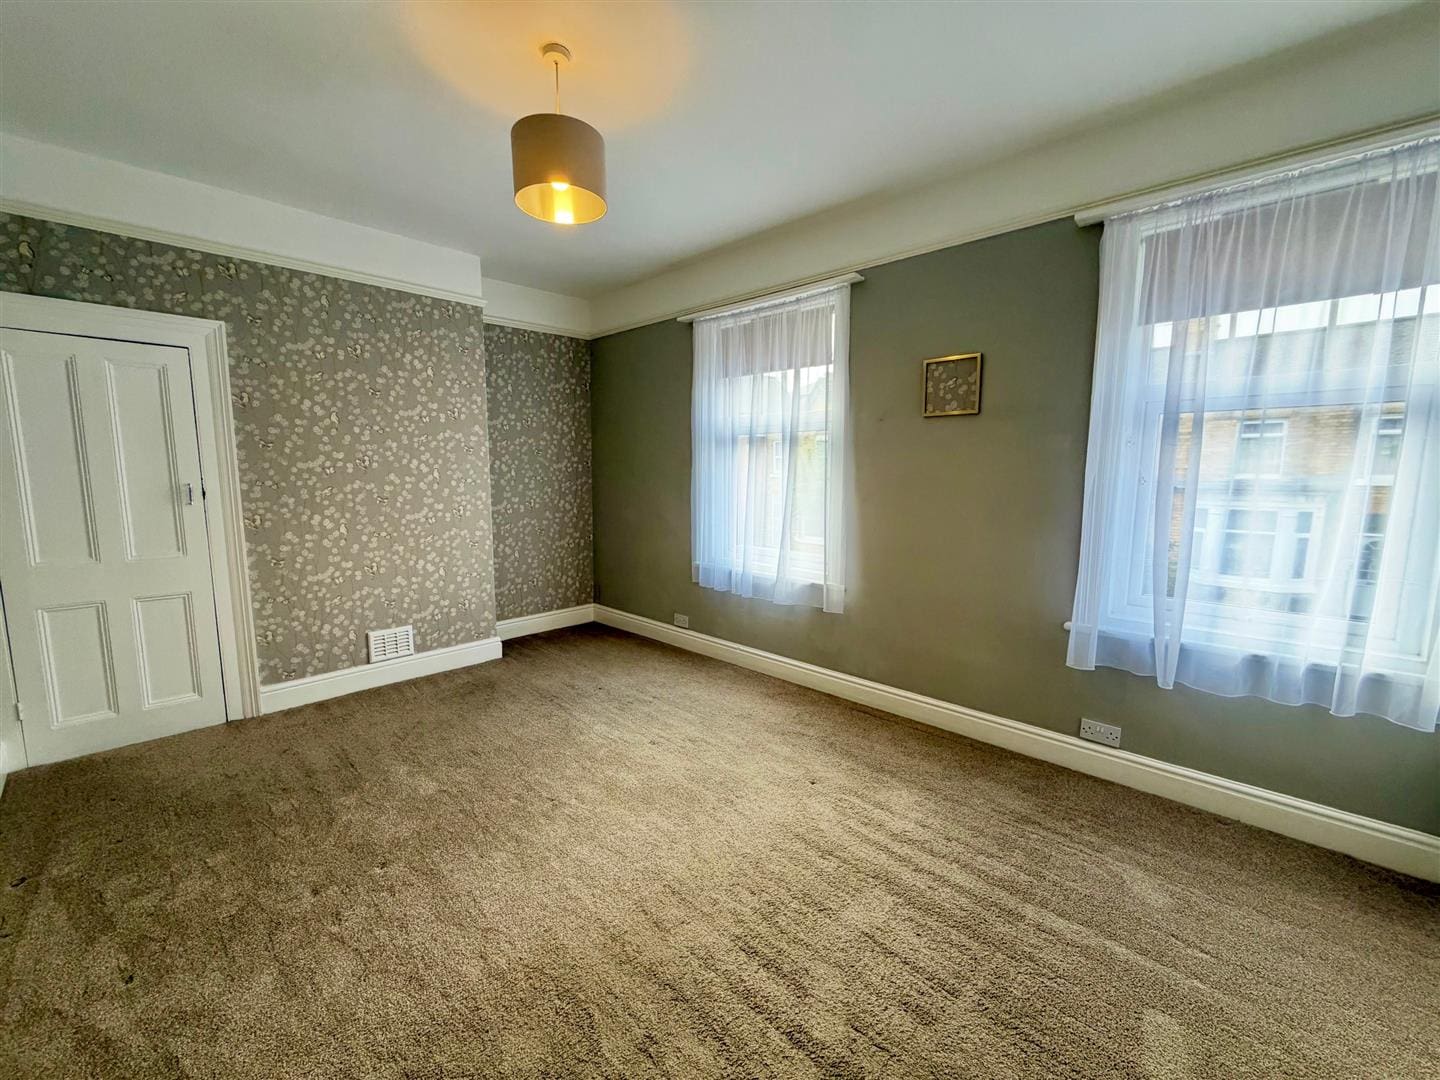
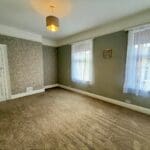
BEDROOM ONE
with two uPVC double glazed windows overlooking the front, cupboard and radiator
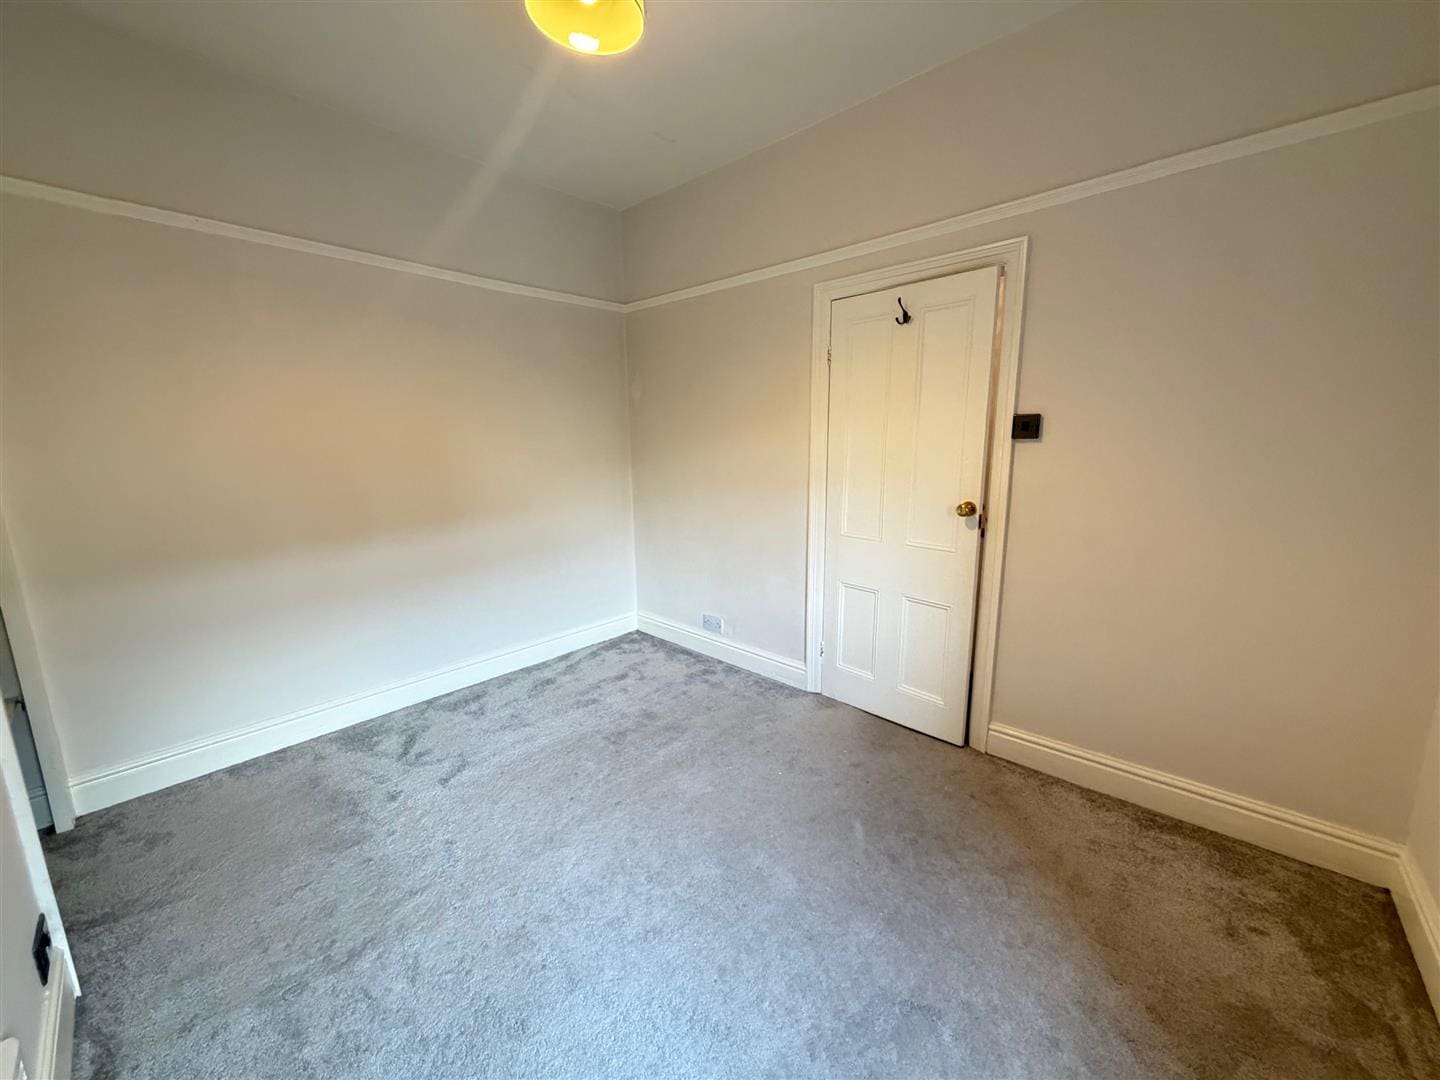
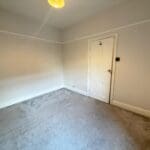
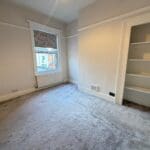
BEDROOM TWO
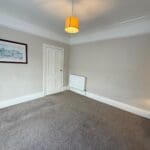
with uPVC double glazed window and radiator
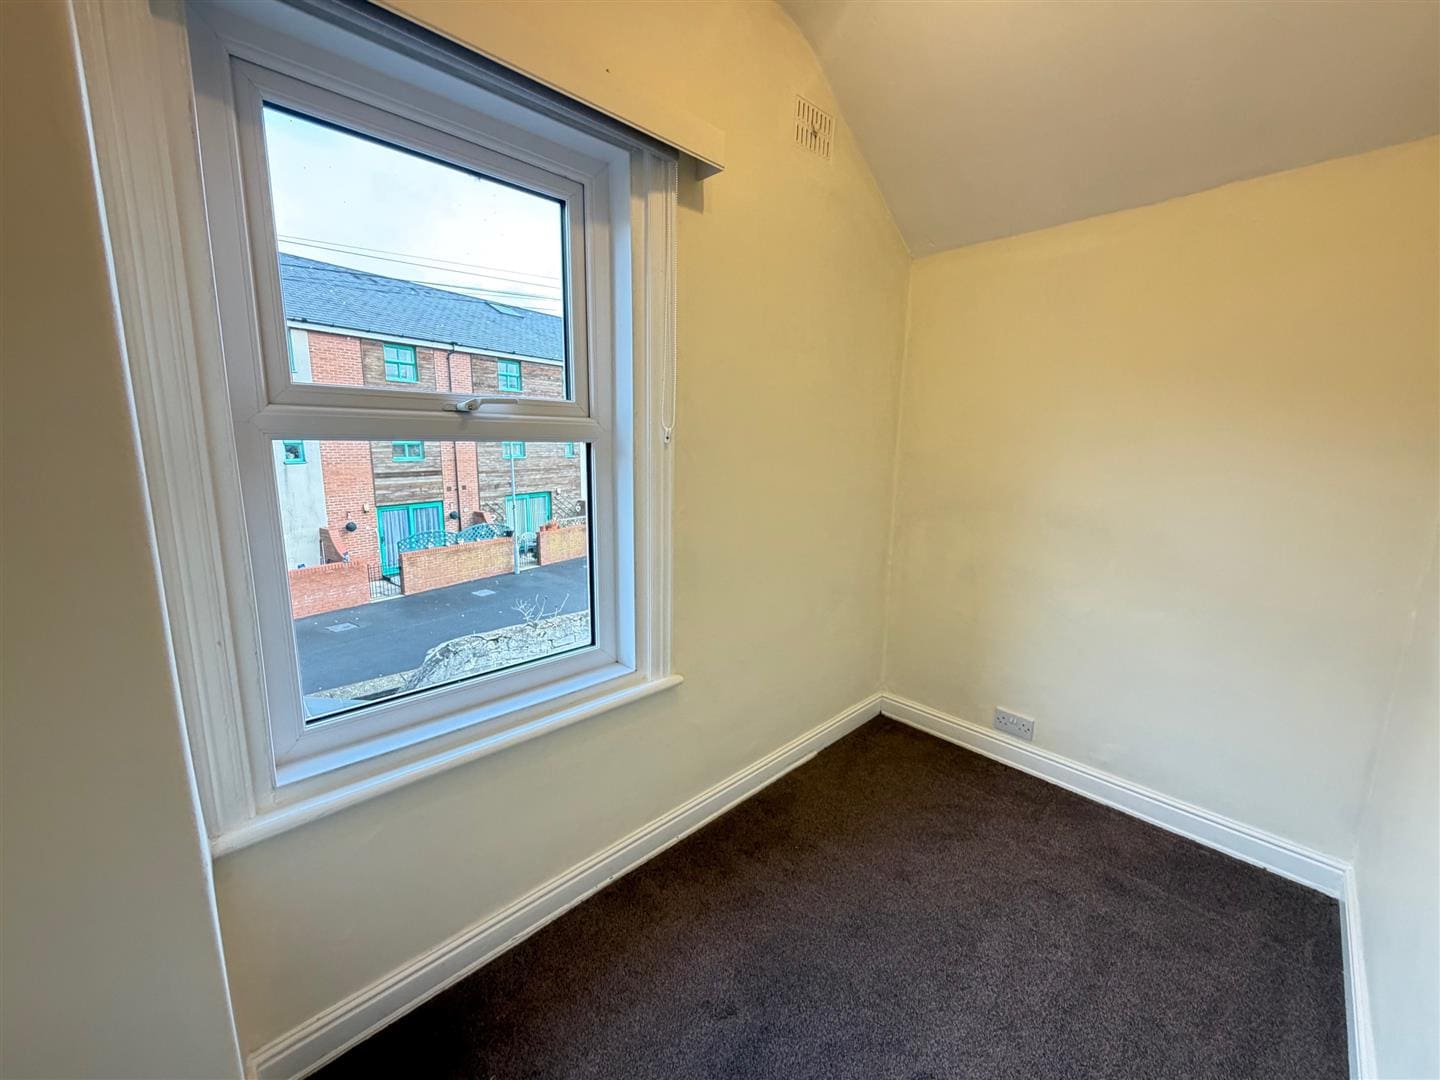
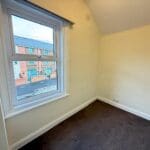
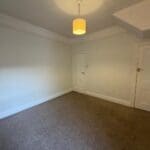
BEDROOM THREE
with uPVC double glazed window and radiator
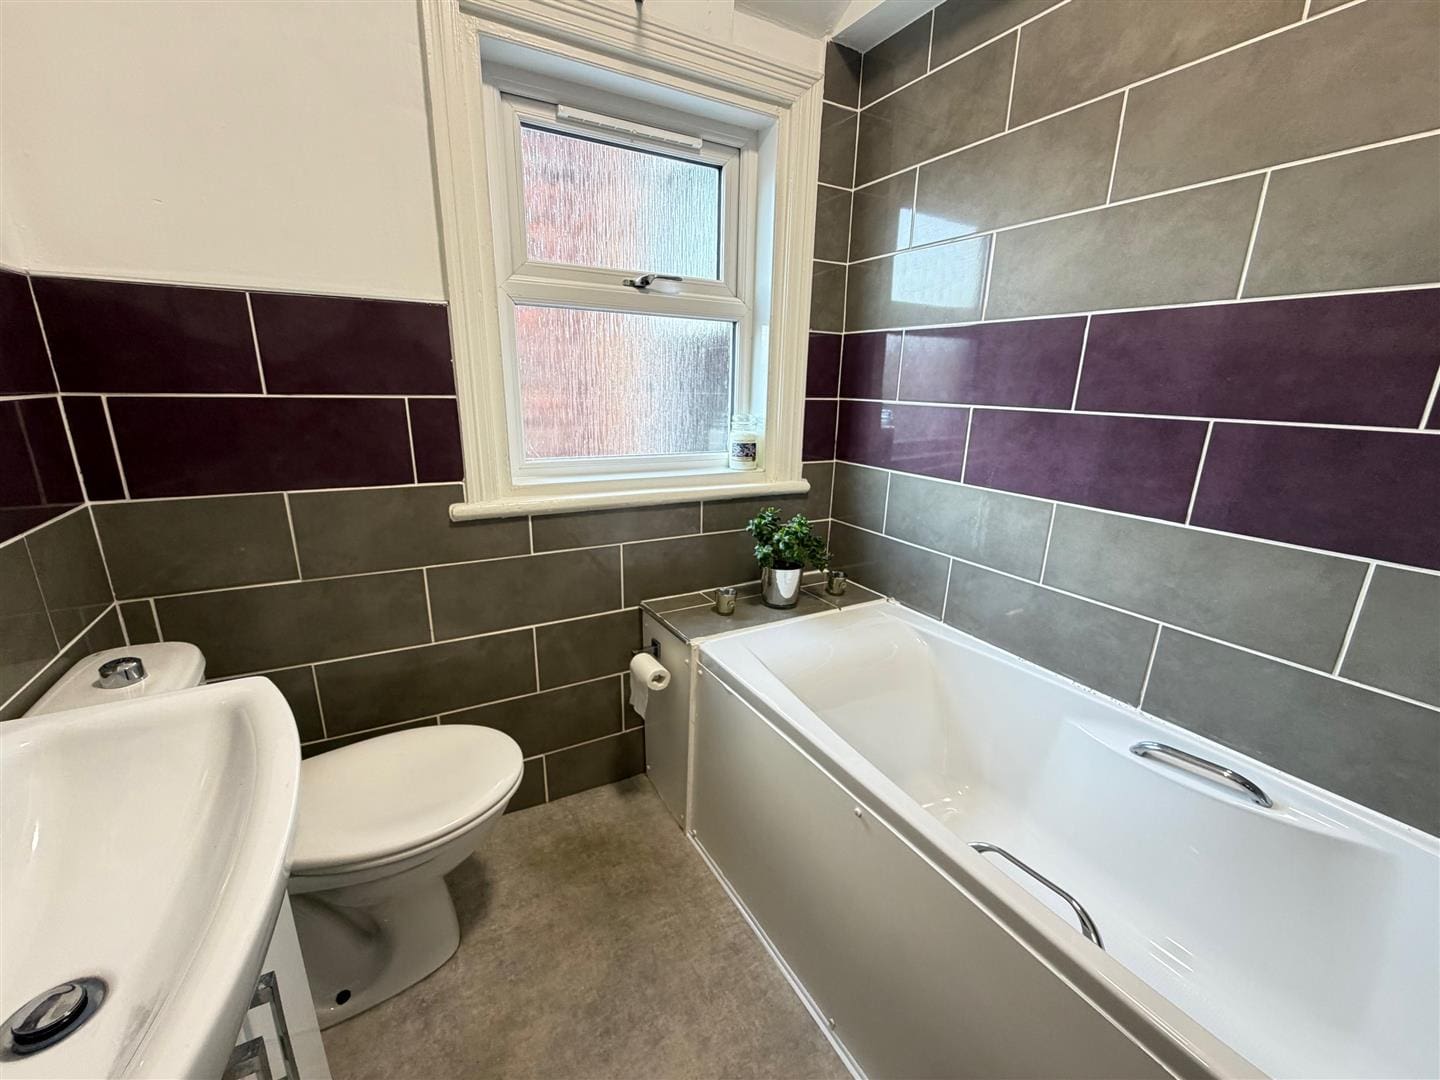
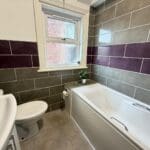
BATHROOM
with three piece suite, shower over the bath, vanity wash basin, towel rail and radiator
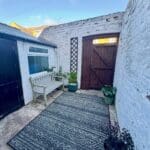
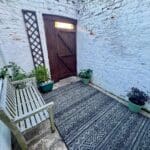
OUTSIDE
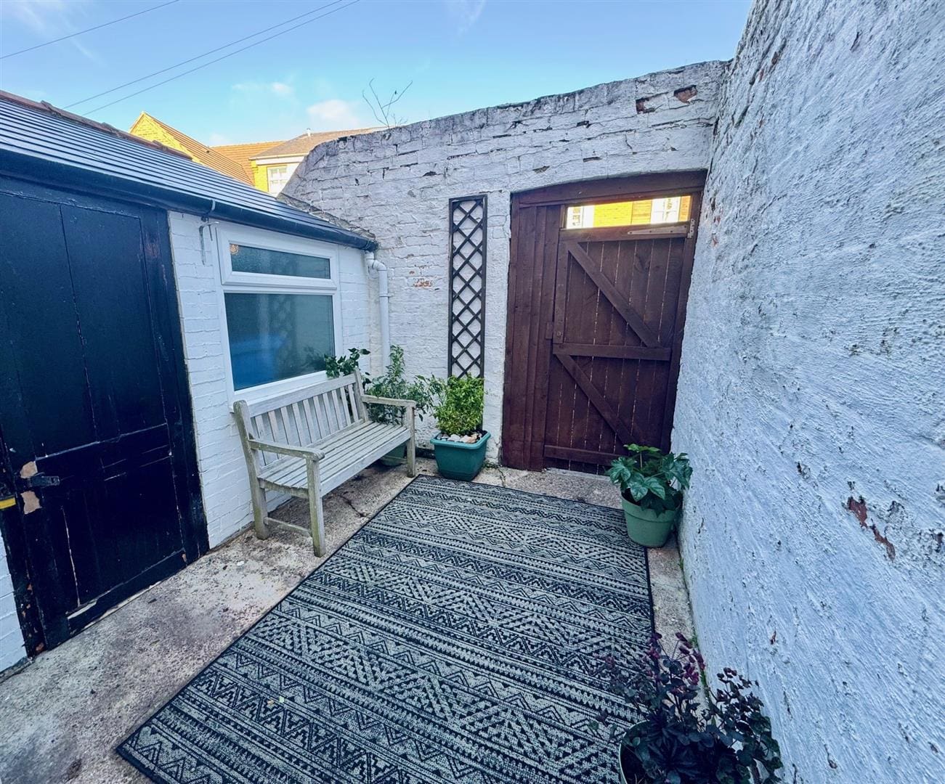
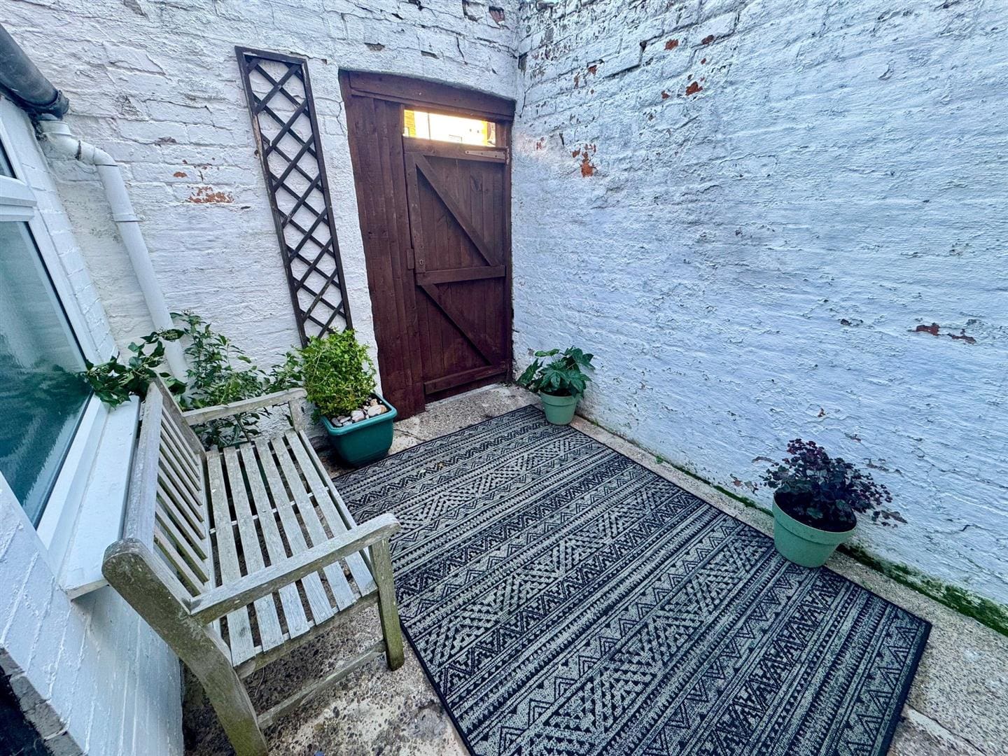
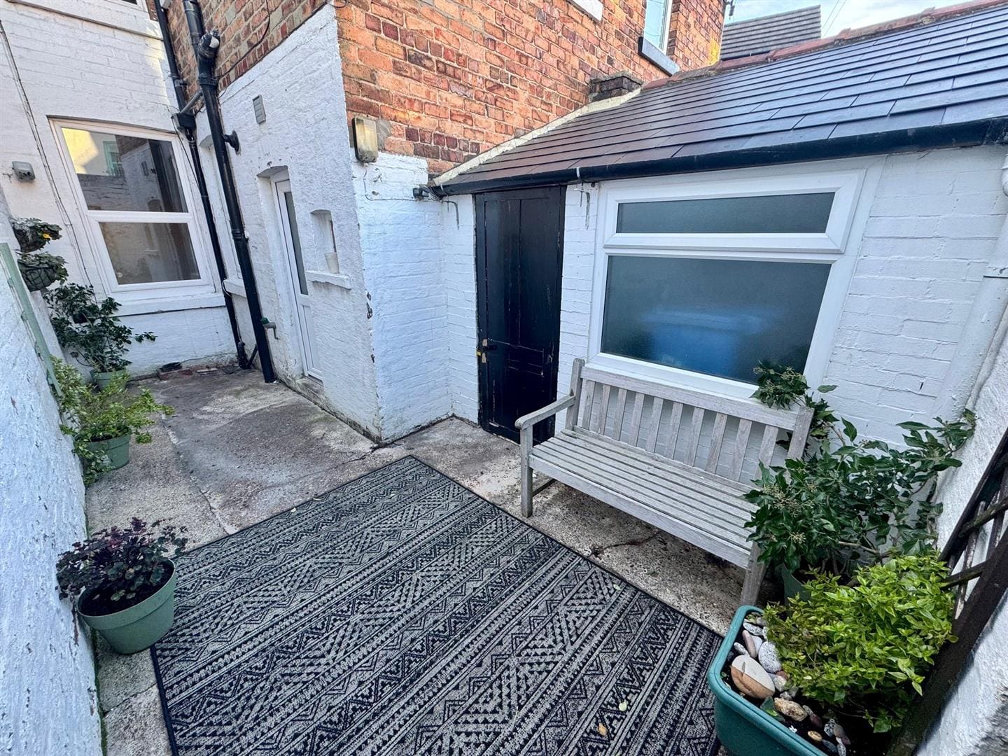
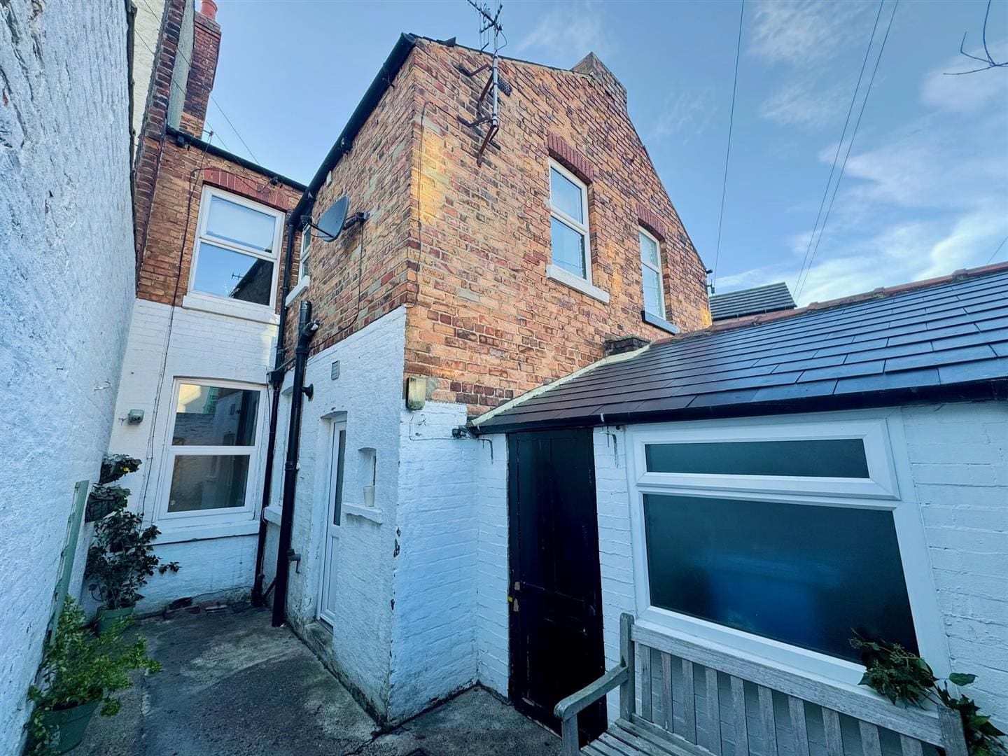
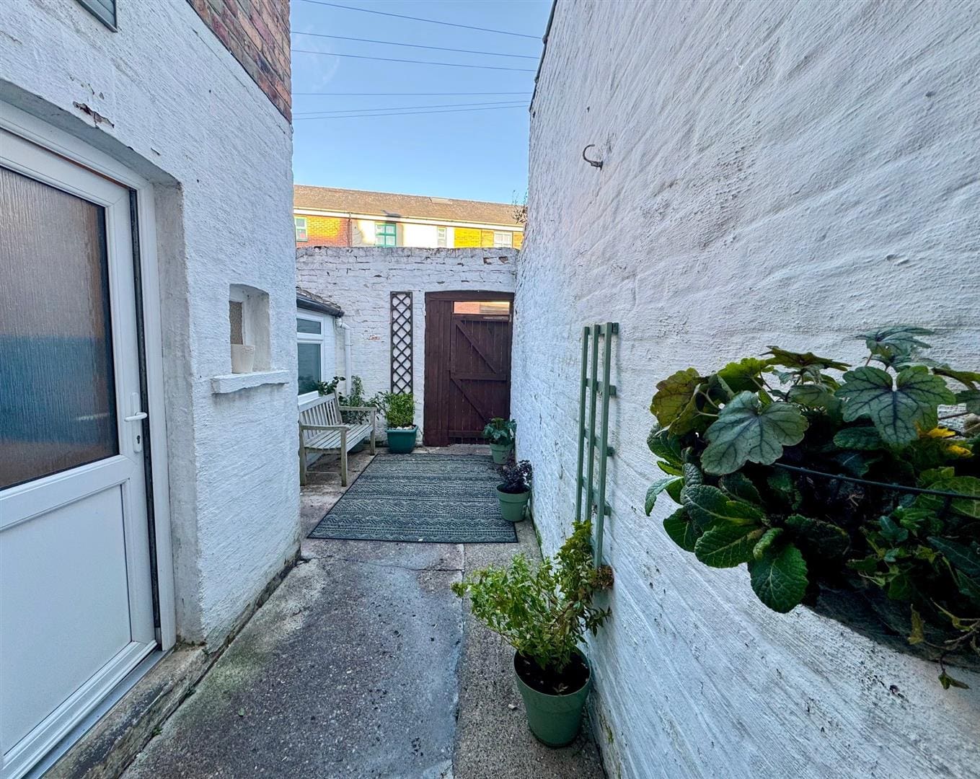
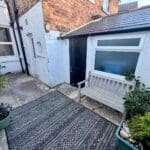
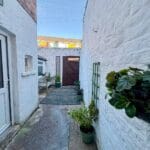
enclosed rear yard, large outbuilding with WC
DIRECTIONS
SATNAV - Postcode YO12 5ES
what3words - ///almost.spoke.hike
HMRC
If your offer on a property is accepted, we are required under HMRC regulations to carry out Anti Money Laundering (AML) identity checks. These checks are conducted by our appointed compliance partner and a fee will be payable by the buyer for this service. Please contact Ellis Hay for further details.